Leave a Message

Thank you for your message. I'll be in touch with you shortly.

8560 BARROW FURNACE LANE
SEE ALL PHOTOS
8560 BARROW FURNACE LANE
Courtesy of Signature Realtors Inc
Leased

8560 BARROW FURNACE LANE

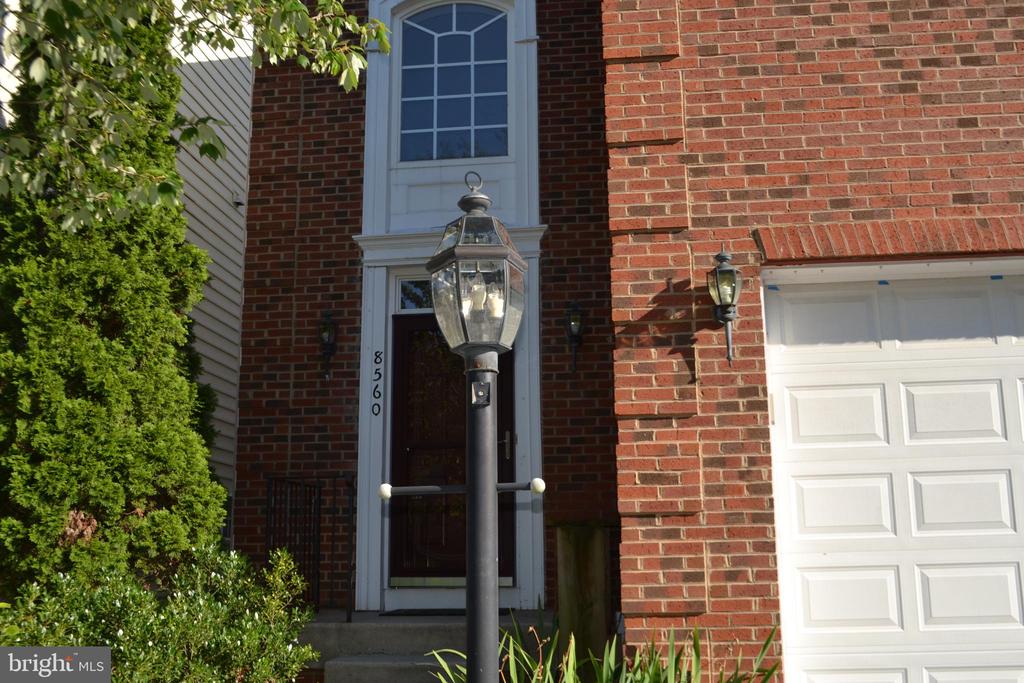
8560 BARROW FURNACE LANE, LORTON, VA 22079

$4,050/month
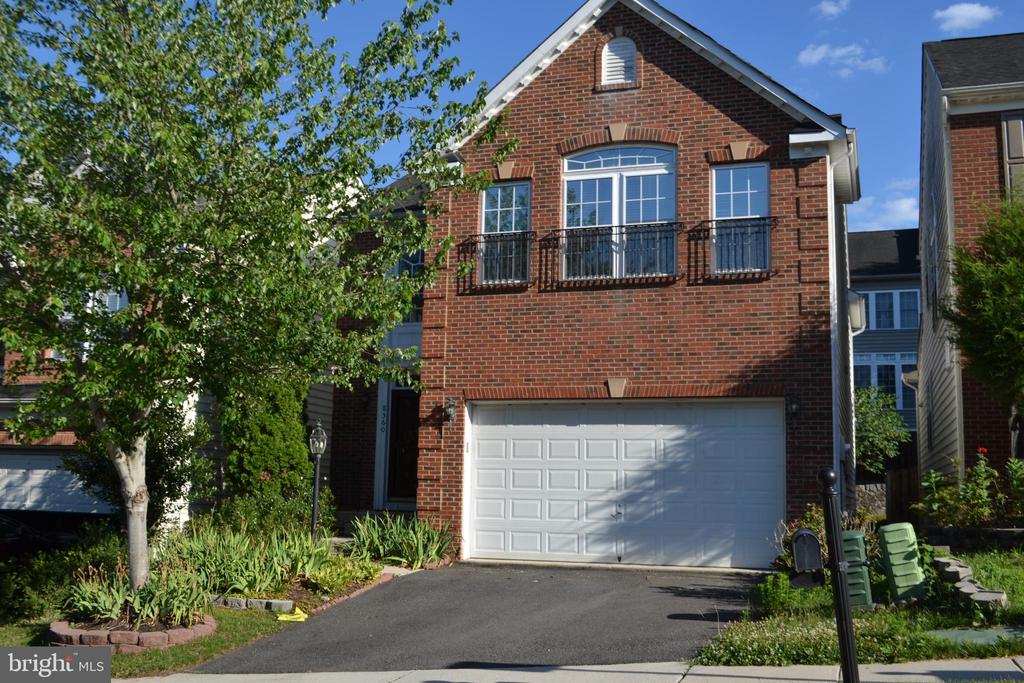
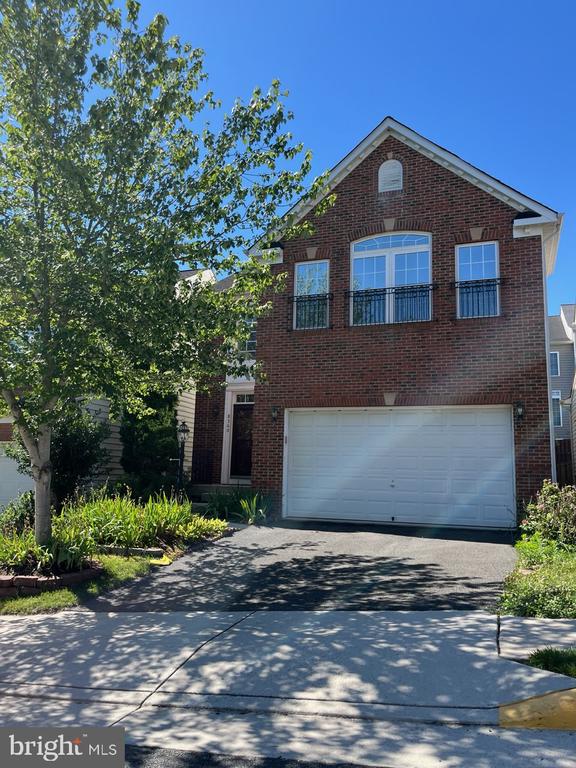
Welcome to this beautifully updated 4-bedroom, 3.5-bath home with abundant natural light, ideally located just minutes from I-95 in the heart of Lorton. Close to Fort Belvoir and major commuter routes,
this stunning home offers the perfect blend of space, comfort, and modern elegance in a highly desirable location.
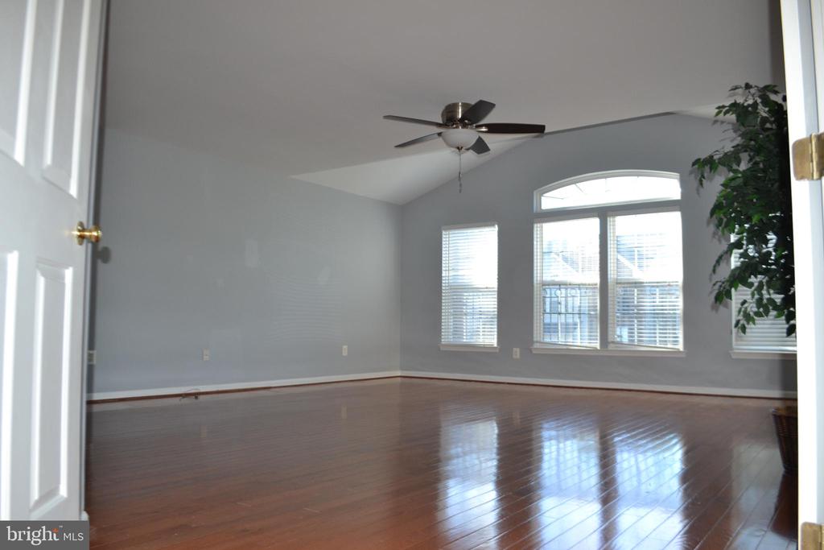
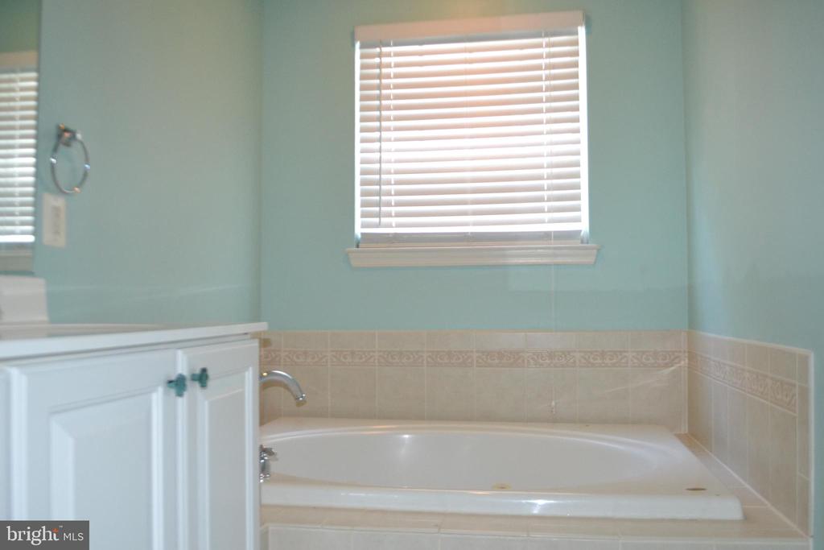
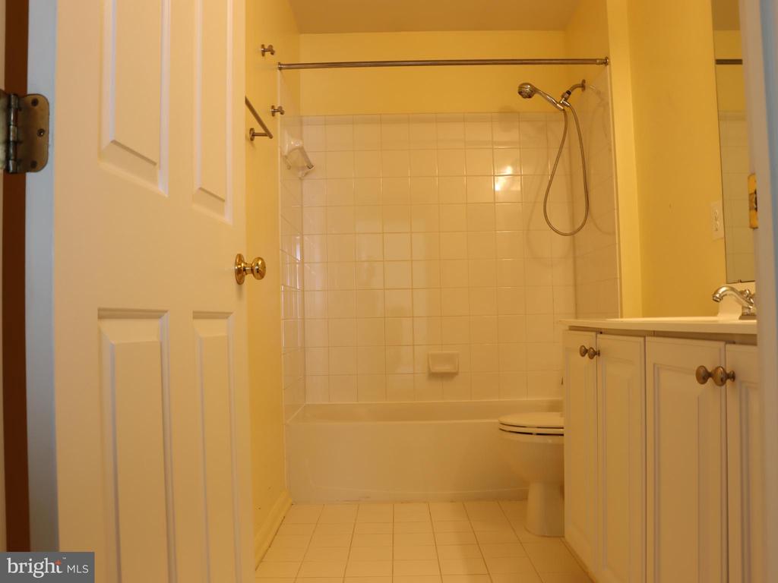
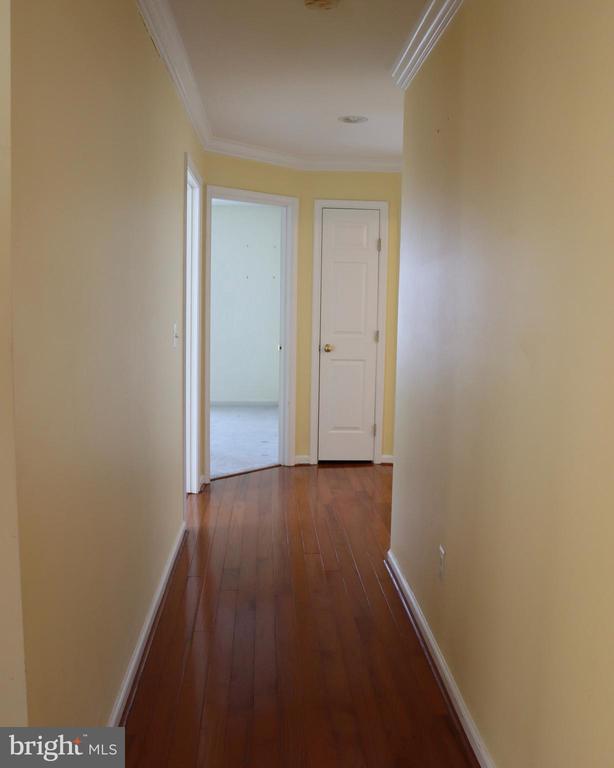
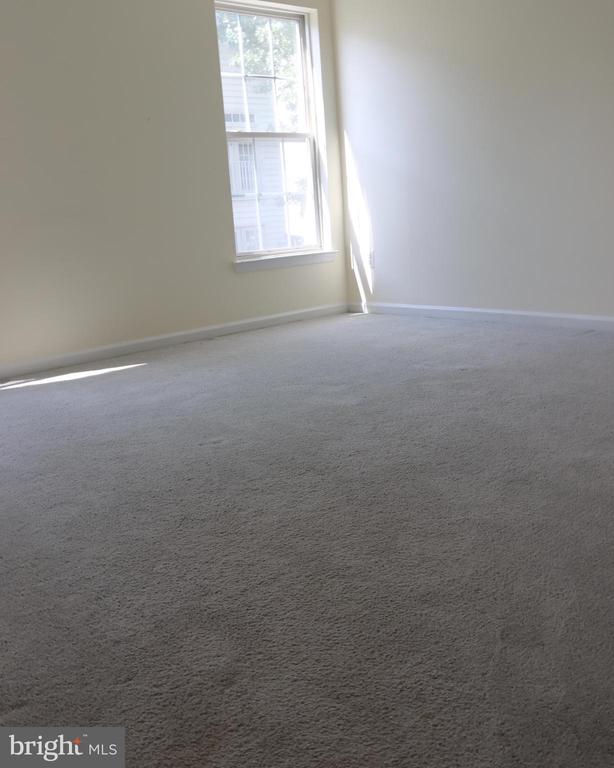
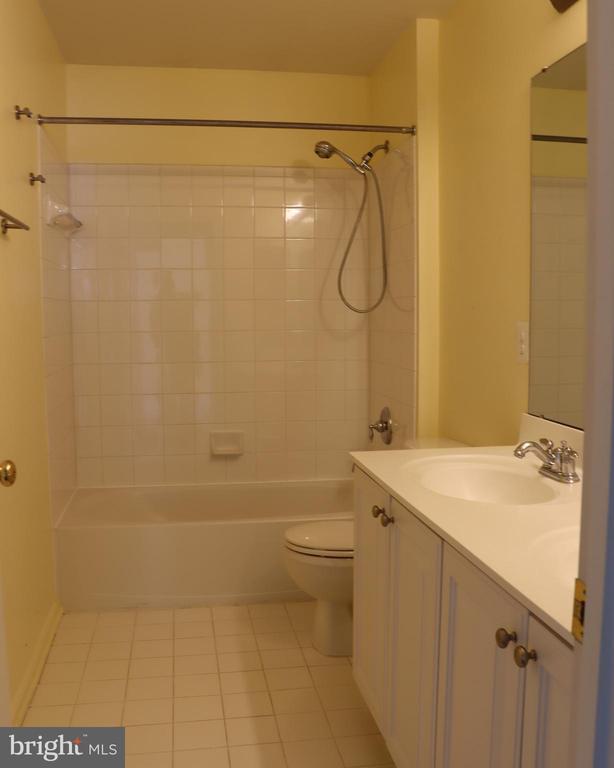
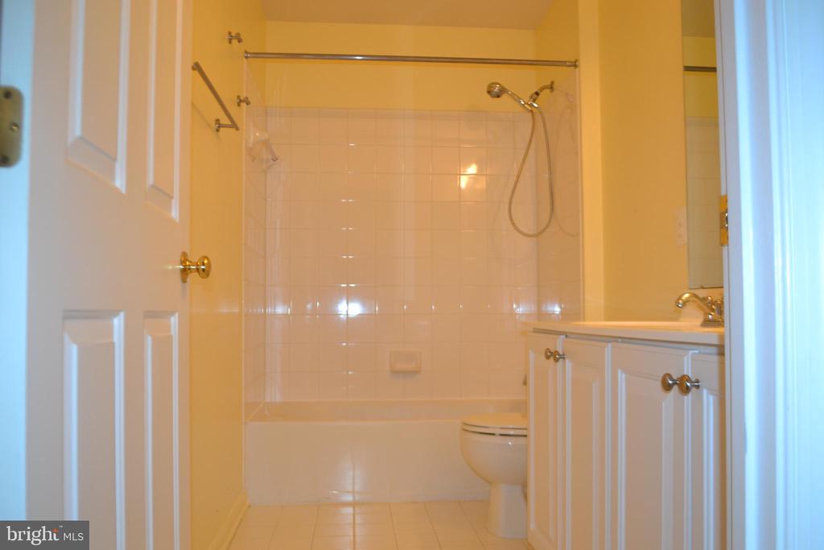
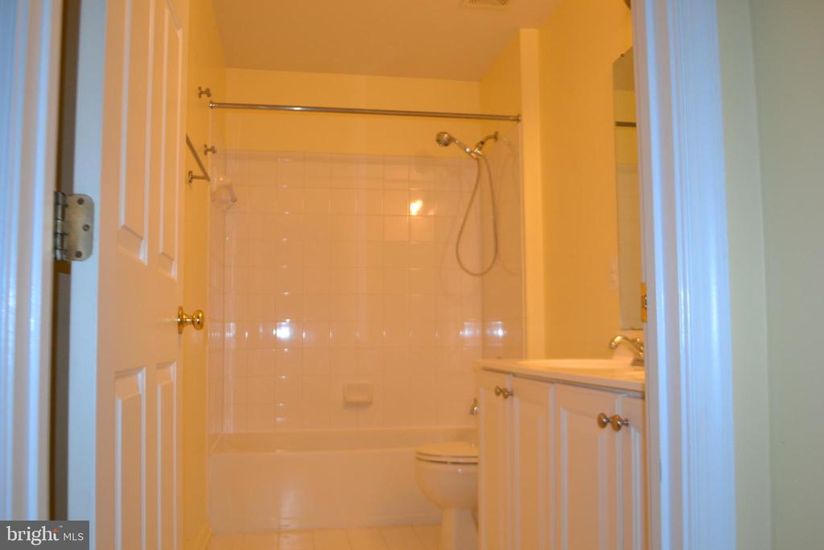
The upper level features four generously sized bedrooms and two full bathrooms. The luxurious primary suite serves as a private retreat, complete with a large walk-in closet and a spa-like en-suite bathroom featuring double vanities, a soaking tub, and a separate shower.
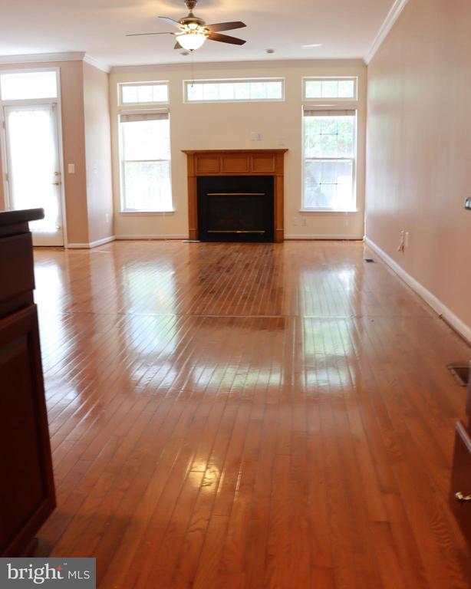
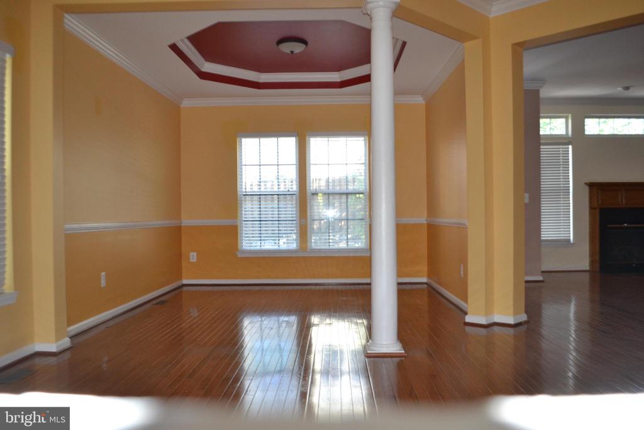
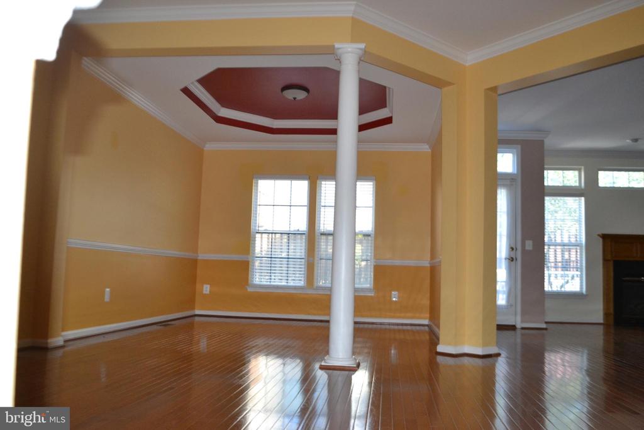
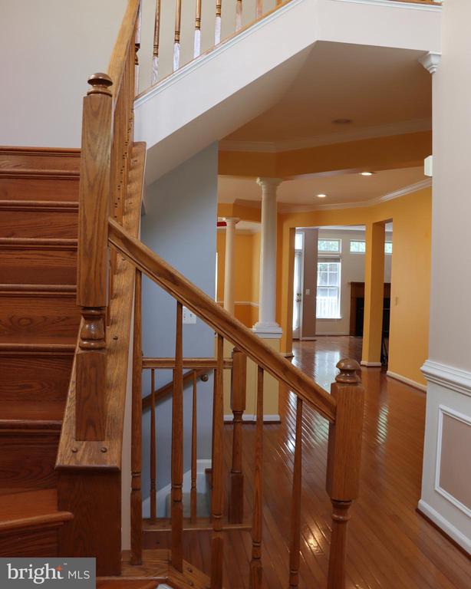
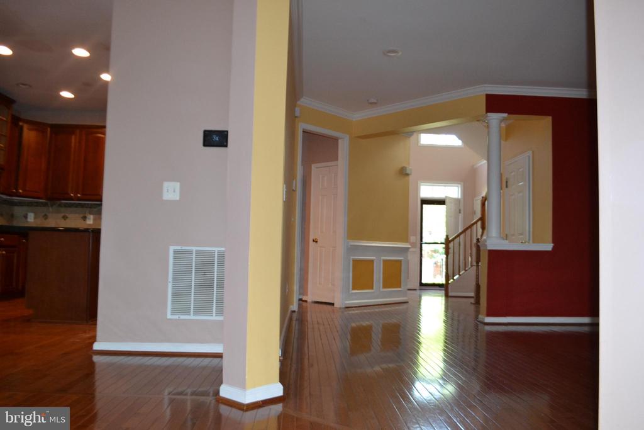
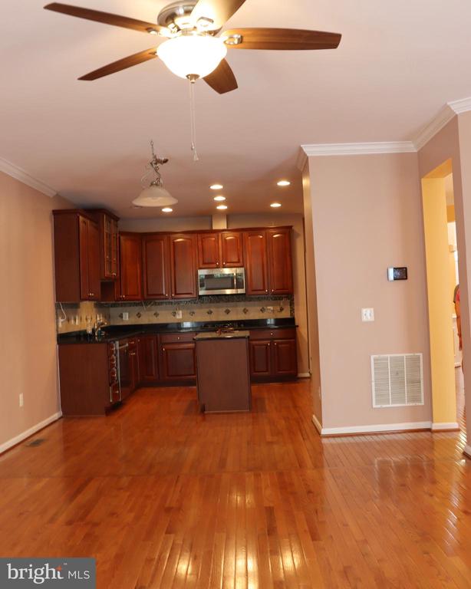
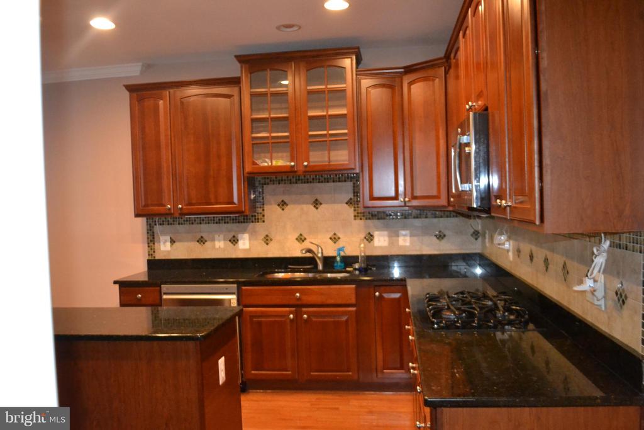
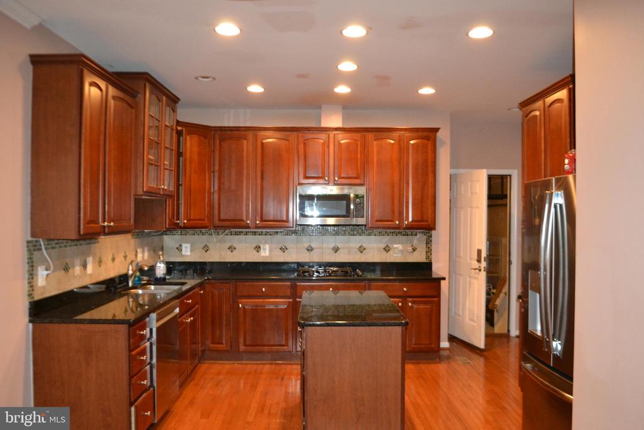
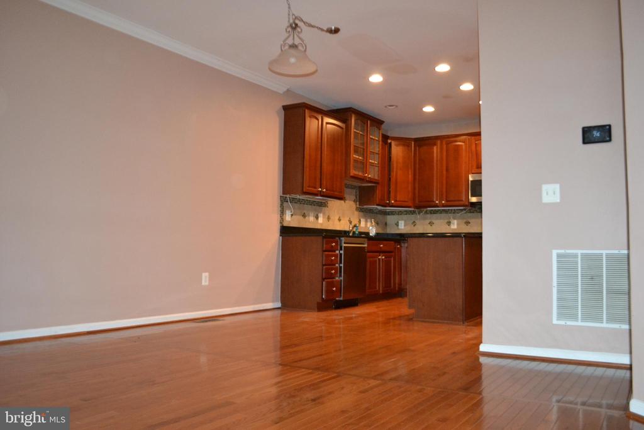
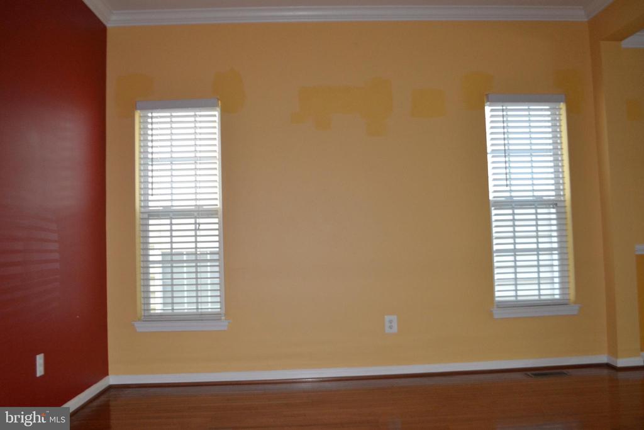
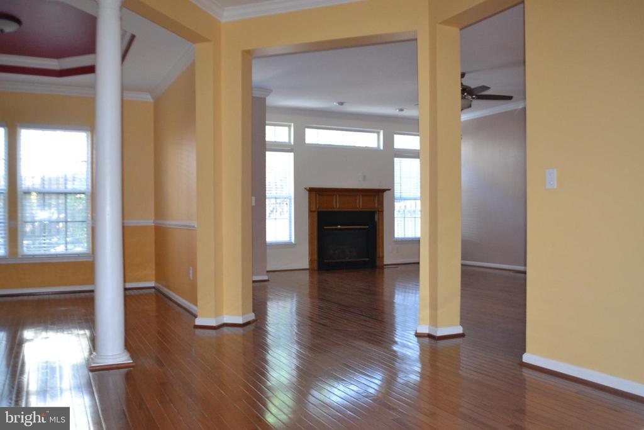
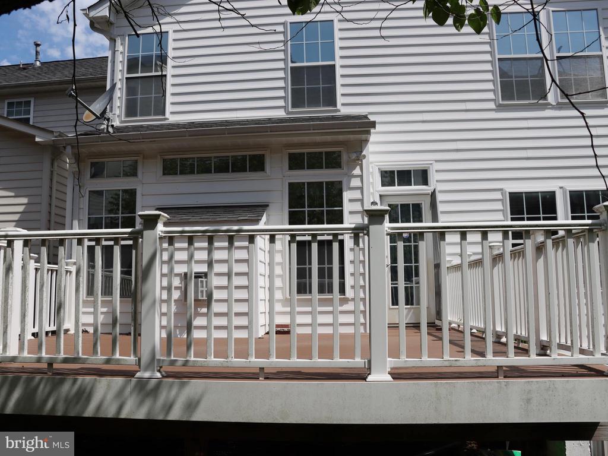
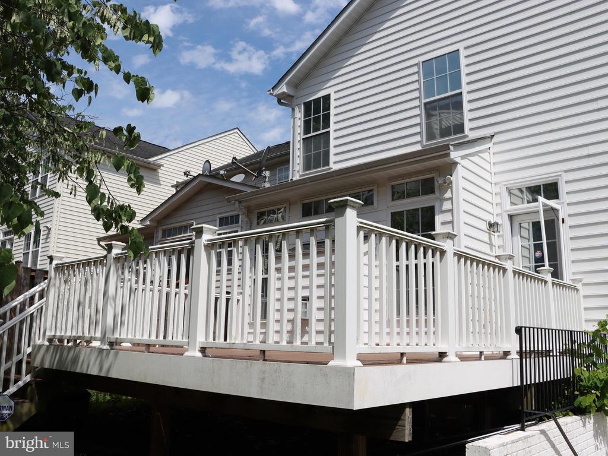
On the main level, you'll find thoughtfully designed living spaces, including a formal dining room and a bright, welcoming living area. The gourmet kitchen is equipped with rich cherry cabinetry, granite countertops, and stainless steel appliances--perfect for both everyday living and entertaining. The adjoining family room is filled with natural light and features a cozy fireplace, creating a warm and inviting atmosphere. Step outside onto the Trex deck, an ideal space for summer barbecues, outdoor dining, and entertaining guests.
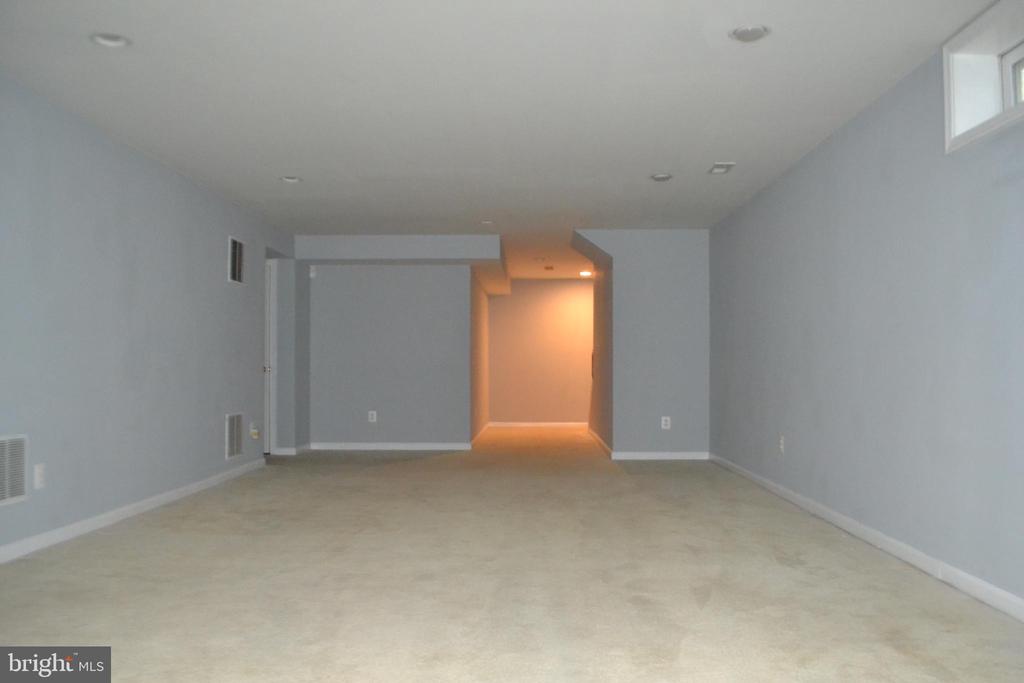
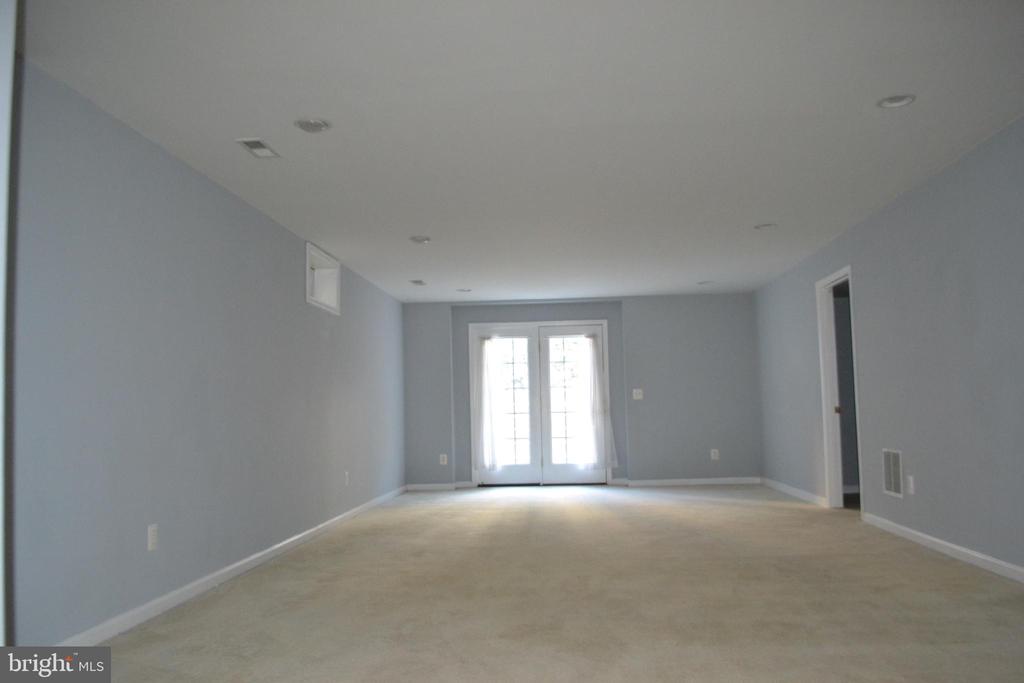
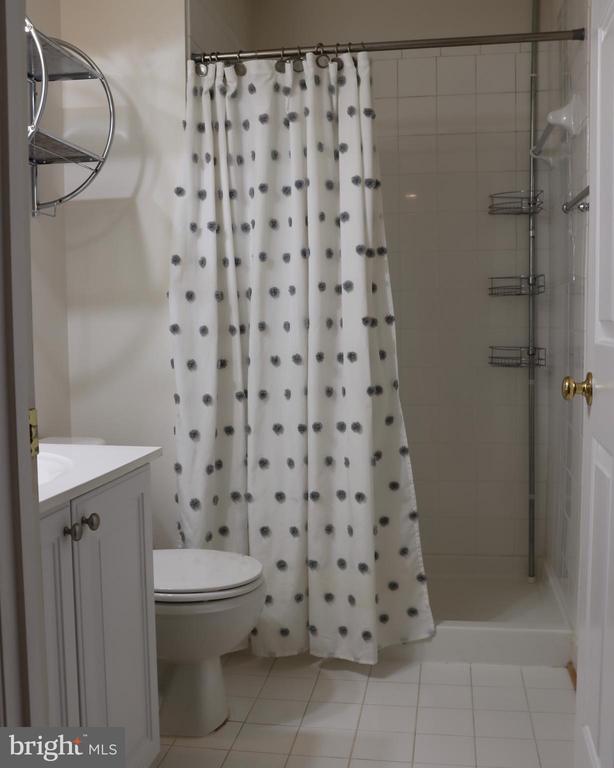
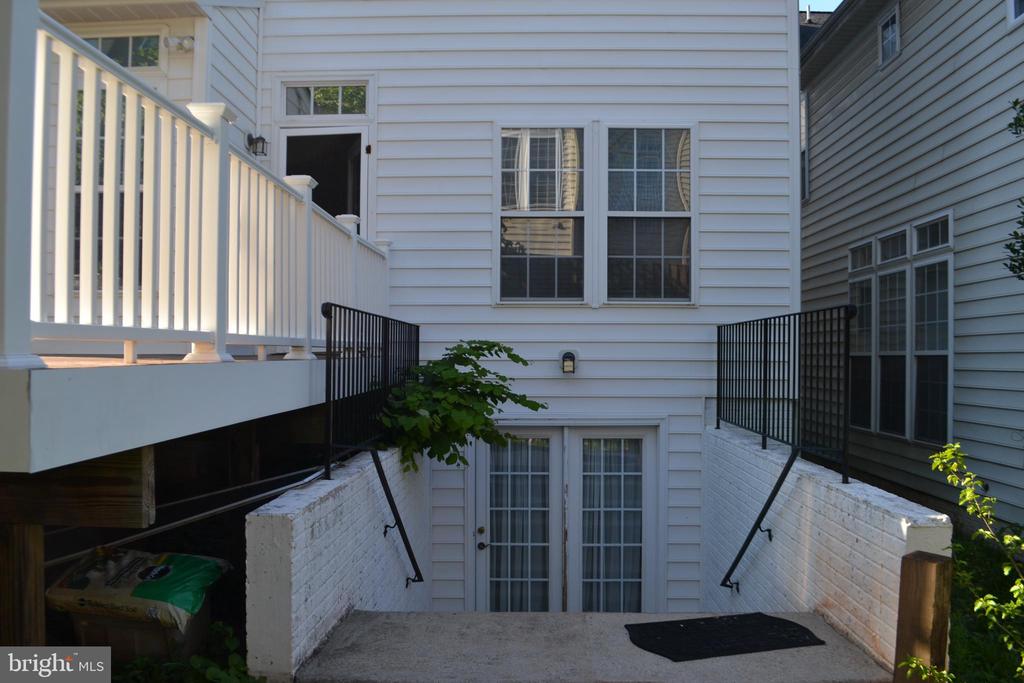
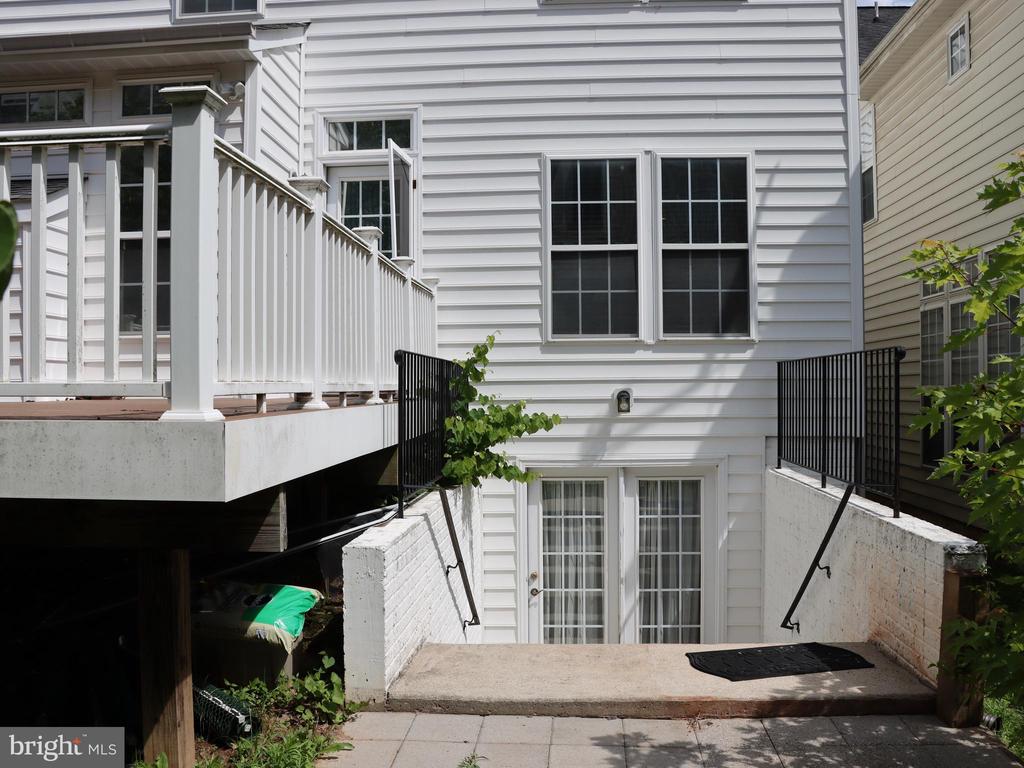
The expansive finished basement is as versatile as it is impressive, offering a generous recreation room along with a cozy den that is perfect for hosting guests, creating a home office, or enjoying additional living space.
Conveniently located just minutes from I-95, the Inova HealthPlex - Lorton, shopping, dining, and everyday conveniences, this home provides exceptional accessibility.
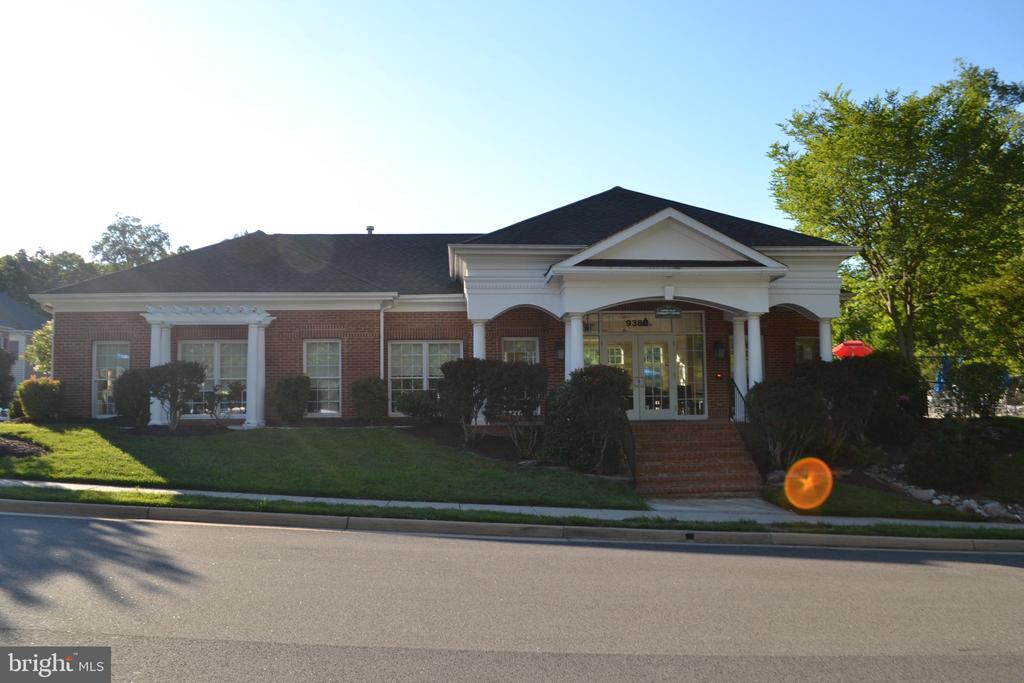
Residents also enjoy access to outstanding community amenities, including a pool, fitness center, and tot lots--all included in the rent.
This exceptional property strikes the perfect balance of luxury, functionality, and an unbeatable location.
One month security deposit, first month rent due upon lease signing

4
beds

4
baths

3,948 Sq.Ft. LIVING AREA

3,600 Sq.Ft. lot

Hannah Wolf

Hannah Wolf

Features & Amenities

Interior

  • total bedrooms4
  • Total bathrooms4
  • full bathrooms3
  • half bathroom1
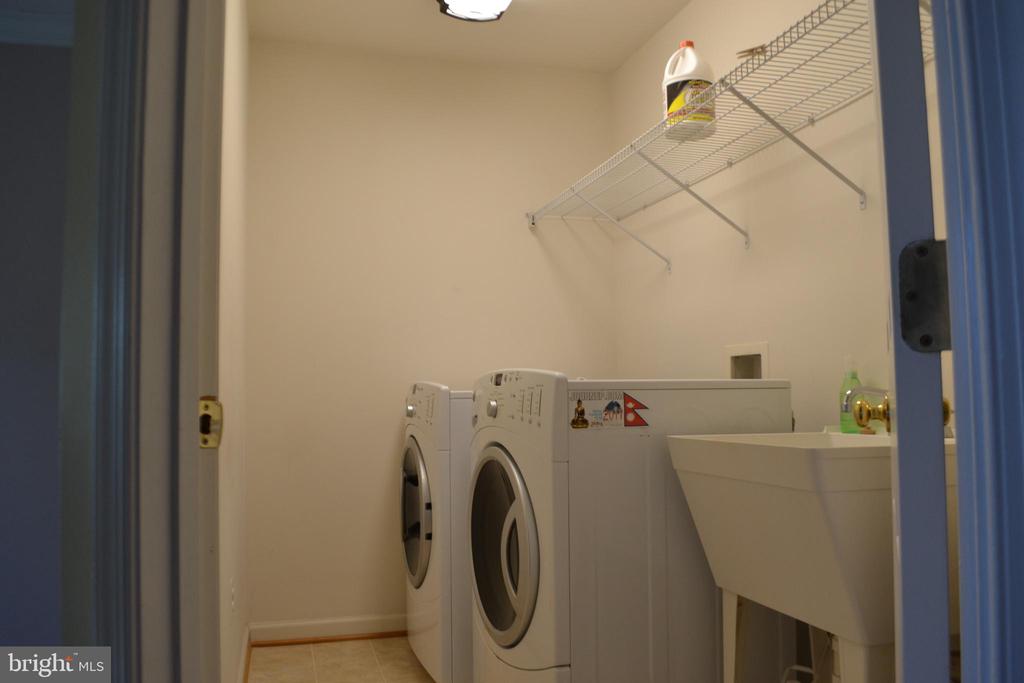
  • APPLIANCES Washer/Dryer Hookups Only
  • other interior Features Kitchen - Gourmet, Kitchen - Island, Kitchen - Table Space, Dining Area, Upgraded Countertops, Primary Bath(s), Wood Floors, Floor Plan - Open

Area & Lot

  • Status Leased
  • Date Leased July 30, 2026
  • Living Area3,948 Sq.Ft.
  • Total Area3,948 Sq.Ft.
  • Lot Area3,600 Sq.Ft.
  • MLS® IDVAFX2321906
  • TypeResidential
  • YEAR BUILT2005
  • Architecture StylesColonial
  • School DistrictFAIRFAX COUNTY PUBLIC SCHOOLS

Exterior

  • STORIES3
  • Garage Space2.0
  • water SourcePublic
  • PoolNo Pool
  • roofAsphalt
  • parkingOff Street, Attached Garage
  • HEAT TYPEForced Air
  • AIR CONDITIONINGCentral A/C
  • sewerPublic Sewer
  • SubstructureSlab
  • Disability FeaturesNone
  • other exterior FeaturesSidewalks

Financial

  • Lease Price$4,050/mo
  • HOA $70/mo
  • Zoning 305

WORK WITH HANNAH

When you work with Hannah, you not only gain a trusted real estate advisor but also a lifelong friend who will continue to connect you with valuable resources and opportunities long after a sale has been completed.

Follow Me on Instagram