Leave a Message

Thank you for your message. I'll be in touch with you shortly.

3004 N UNDERWOOD STREET
SEE ALL PHOTOS
3004 N UNDERWOOD STREET
Leased

3004 N UNDERWOOD STREET

3004 N UNDERWOOD STREET, ARLINGTON, VA 22213

$7,500/month
*Open House Sunday 2-4PM**Looking for a 6 -12 month rental*
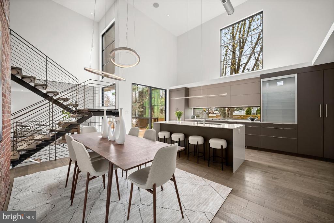
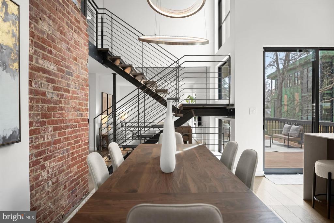
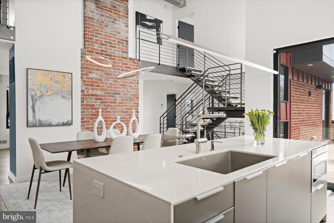
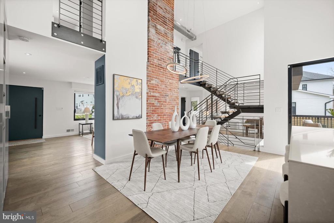
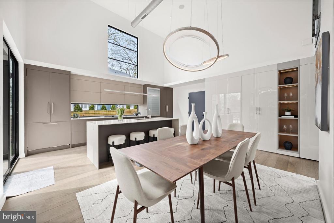
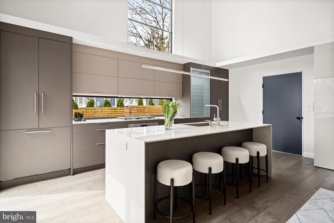
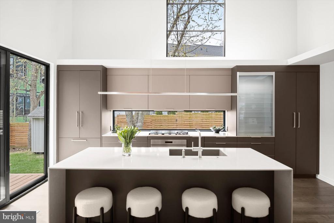
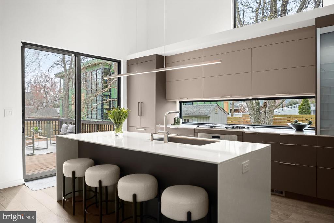
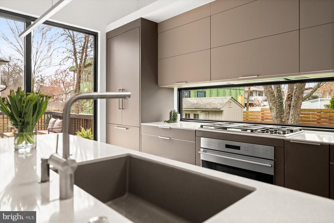
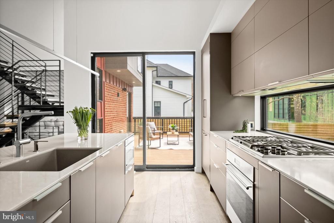
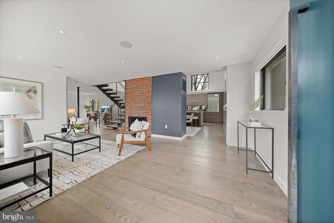
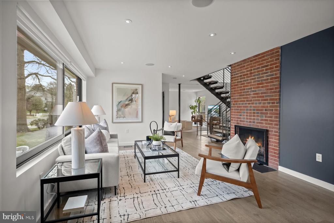
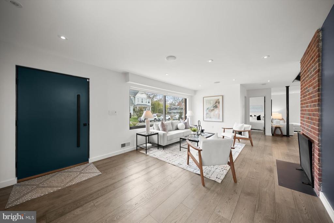
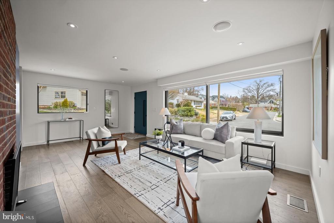
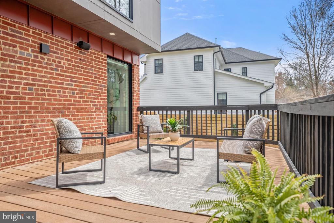
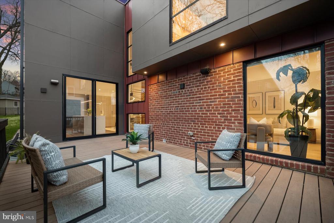
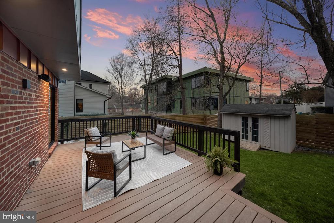
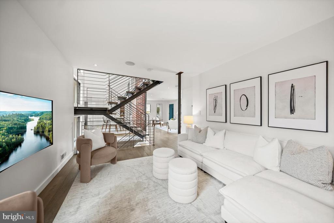
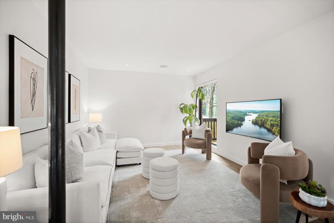
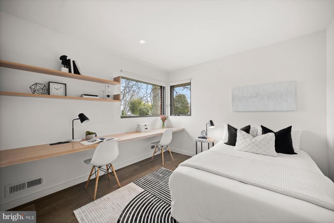
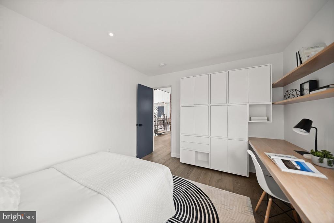
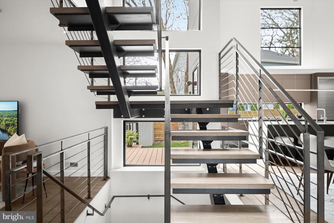
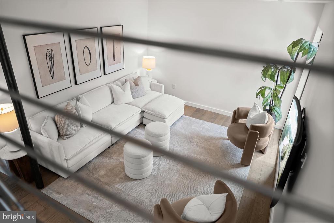
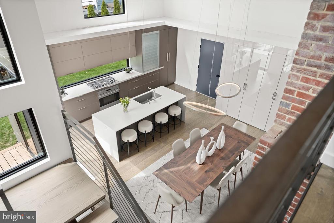
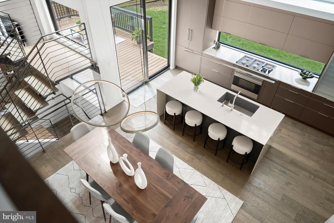
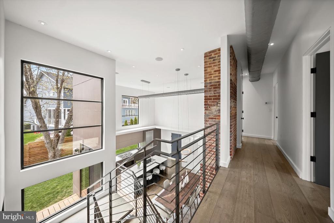
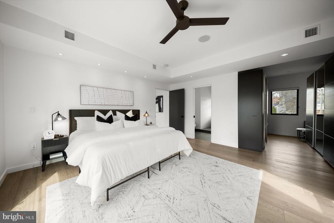
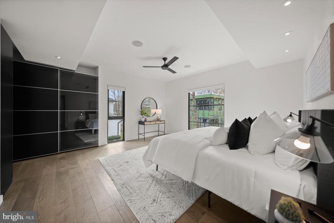
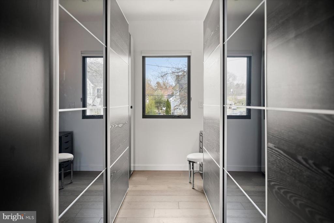
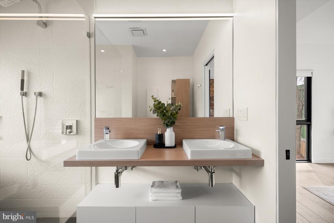
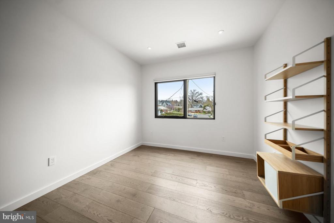
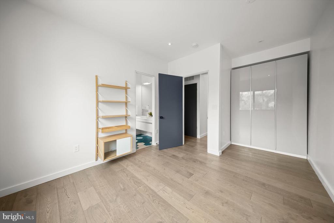
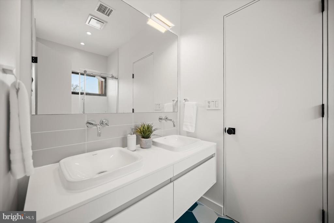
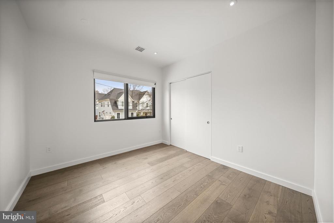
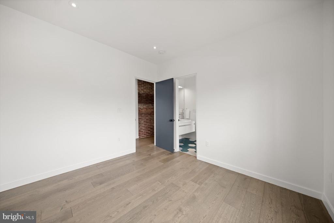
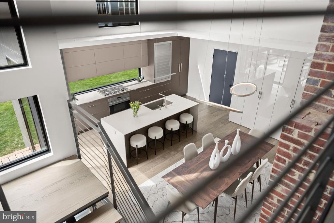
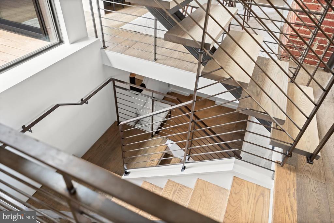
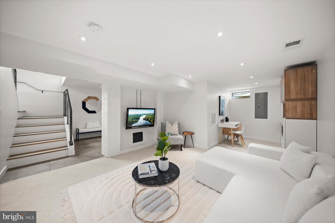
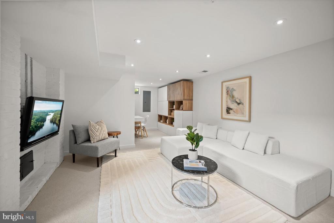
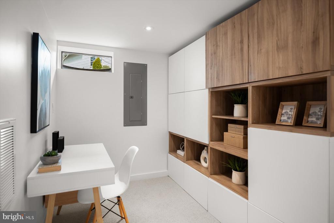
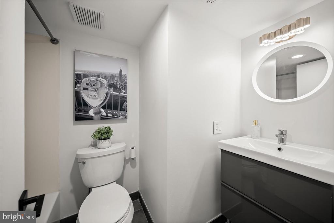
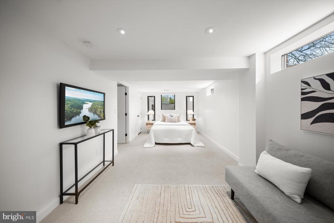
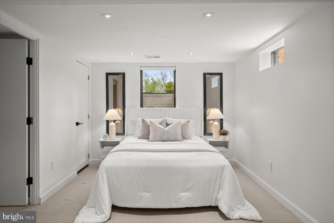
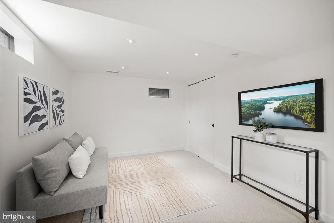
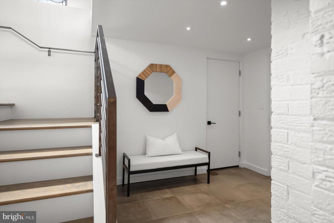
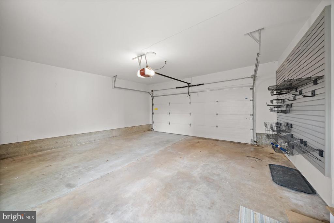
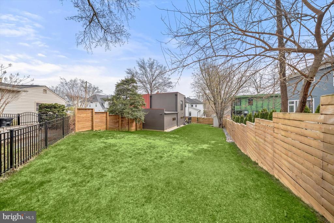
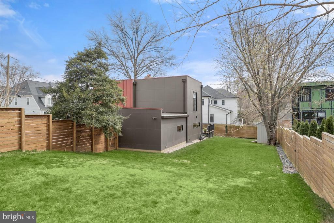
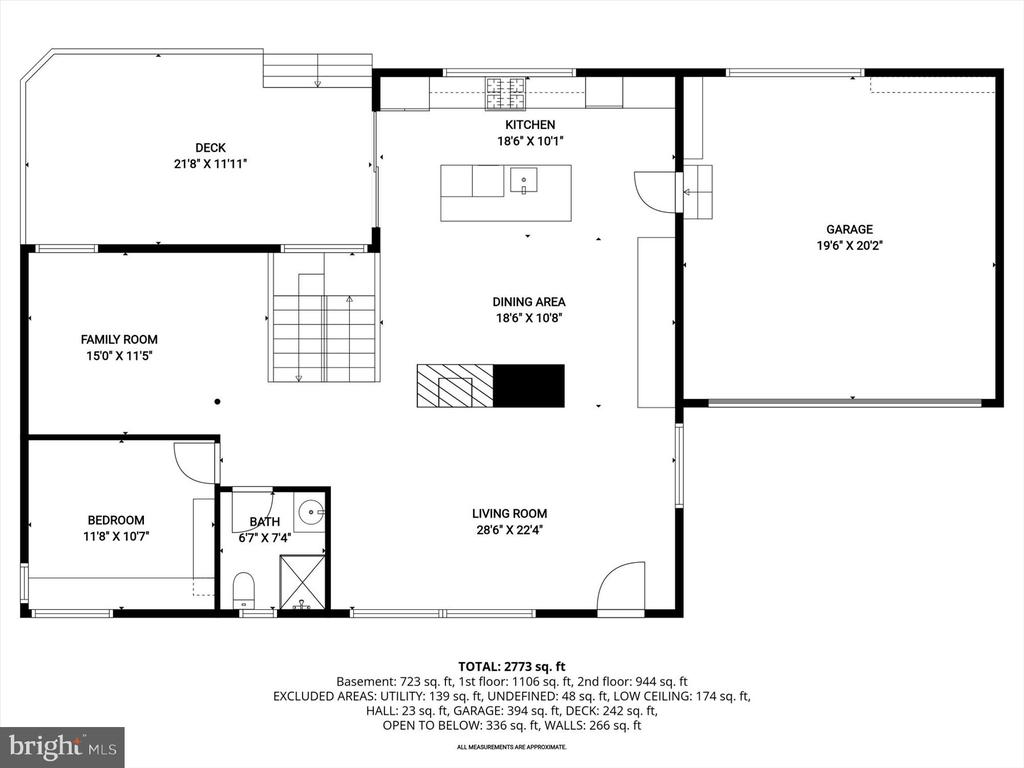
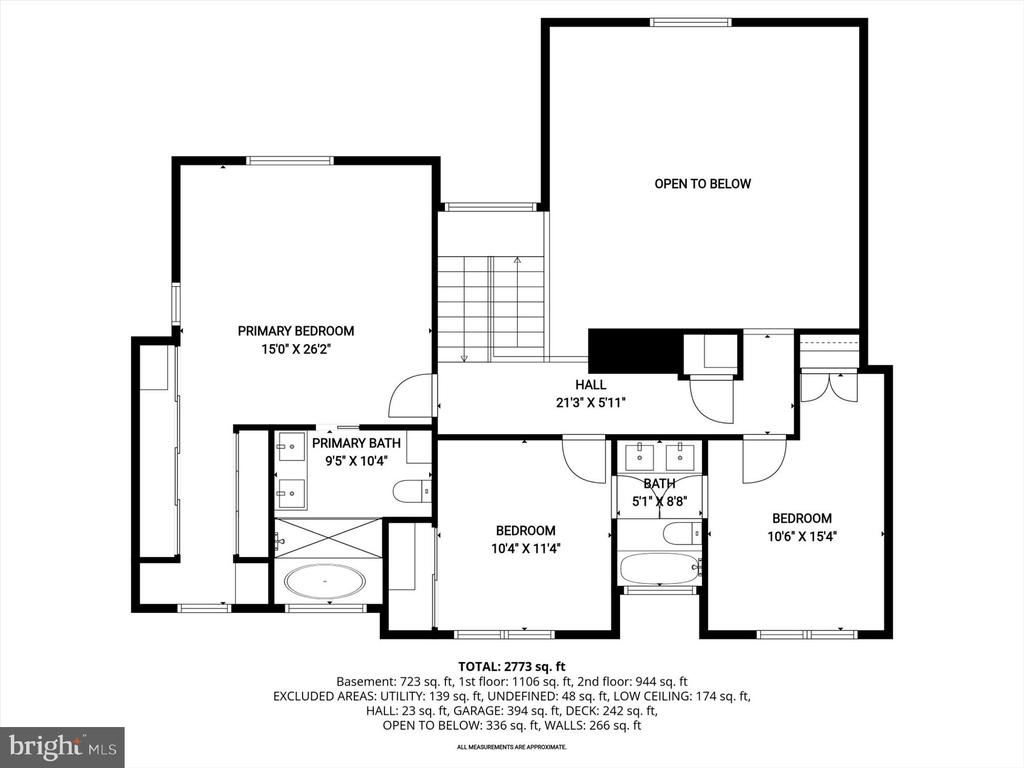
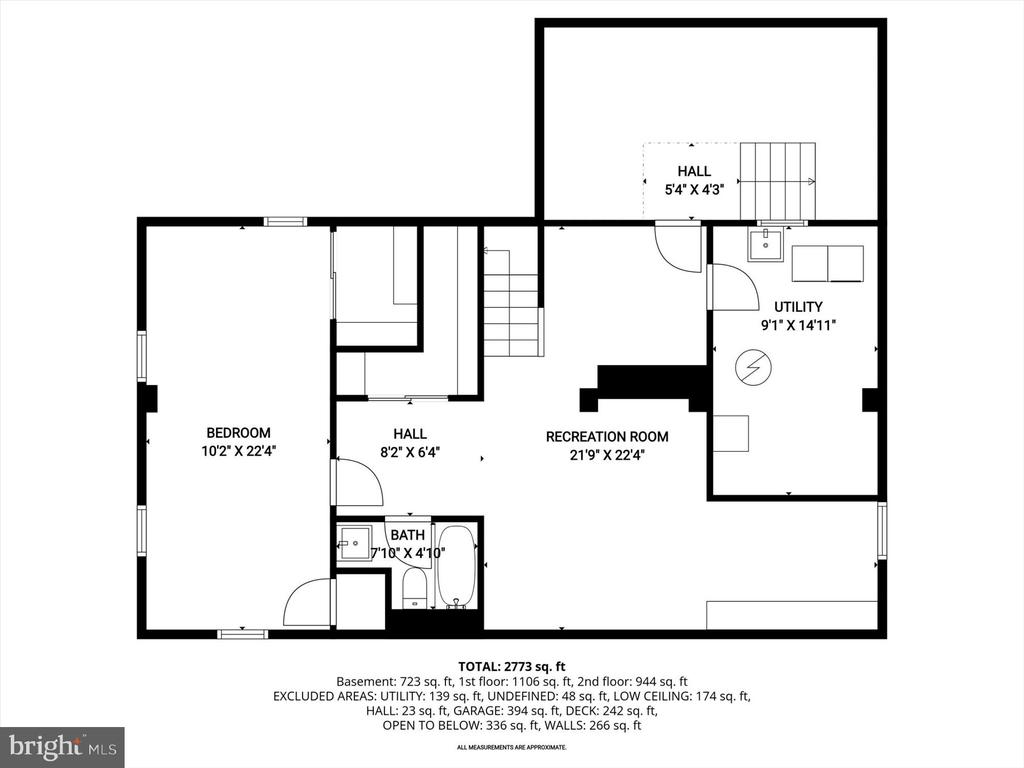
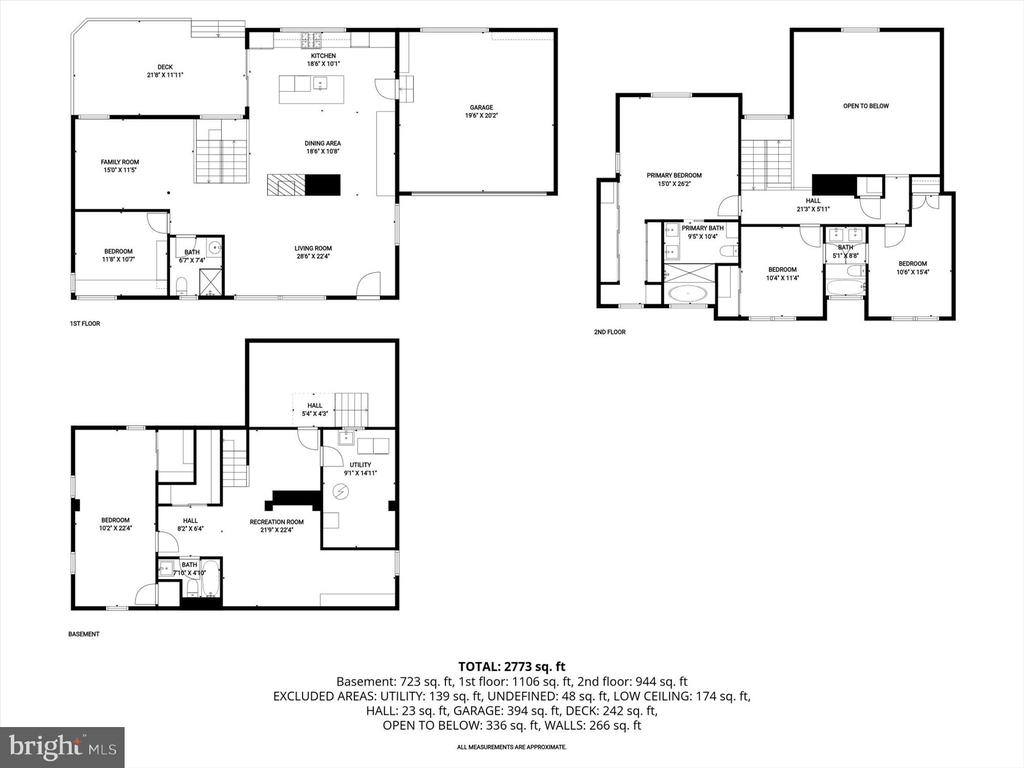
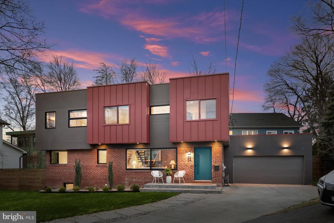
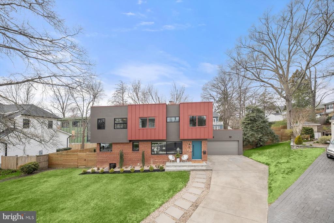
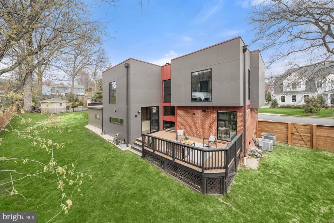
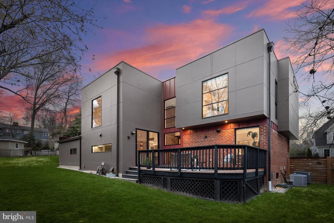
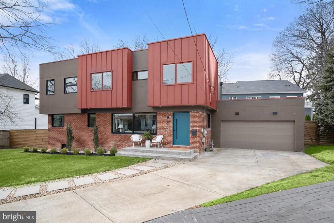
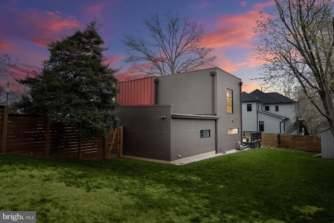
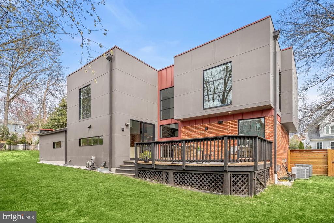
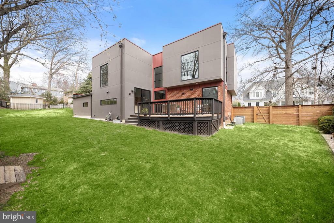
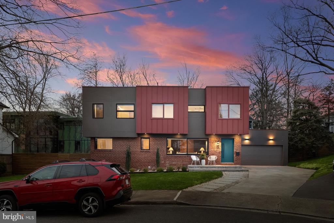
**Experience luxury loft-style living in the heart of Arlington.** This architecturally stunning 5 bed, 4 bath, 3200 sqft contemporary residence was completely renovated with exceptional European craftsmanship and designer finishes comparable to those found in a luxury boutique hotel. Dramatic 20-foot ceilings, an exposed brick fireplace, custom floating staircase, expansive windows, integrated smart-home features, and a chef's kitchen with premium German cabinetry create a one-of-a-kind living experience. Every detail was thoughtfully designed with both style and functionality in mind, offering extensive built-in cabinetry, custom closet systems, abundant storage throughout, and an oversized two-car garage with professional organization systems.

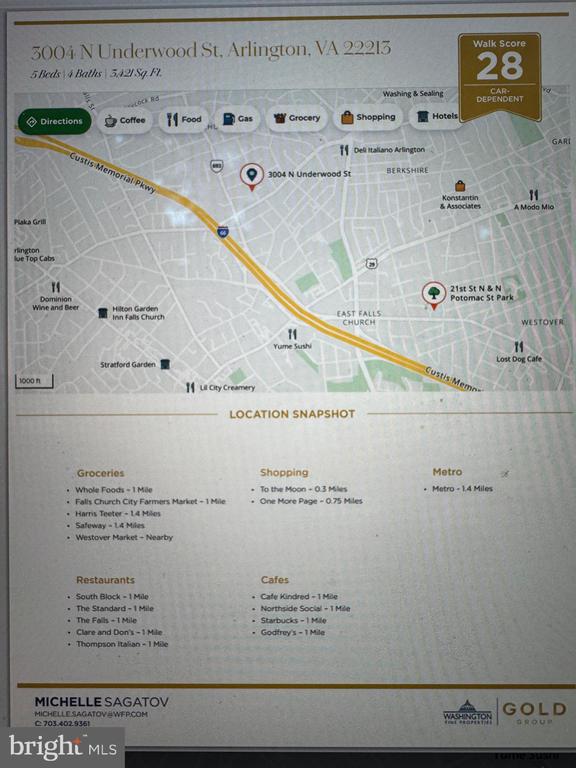
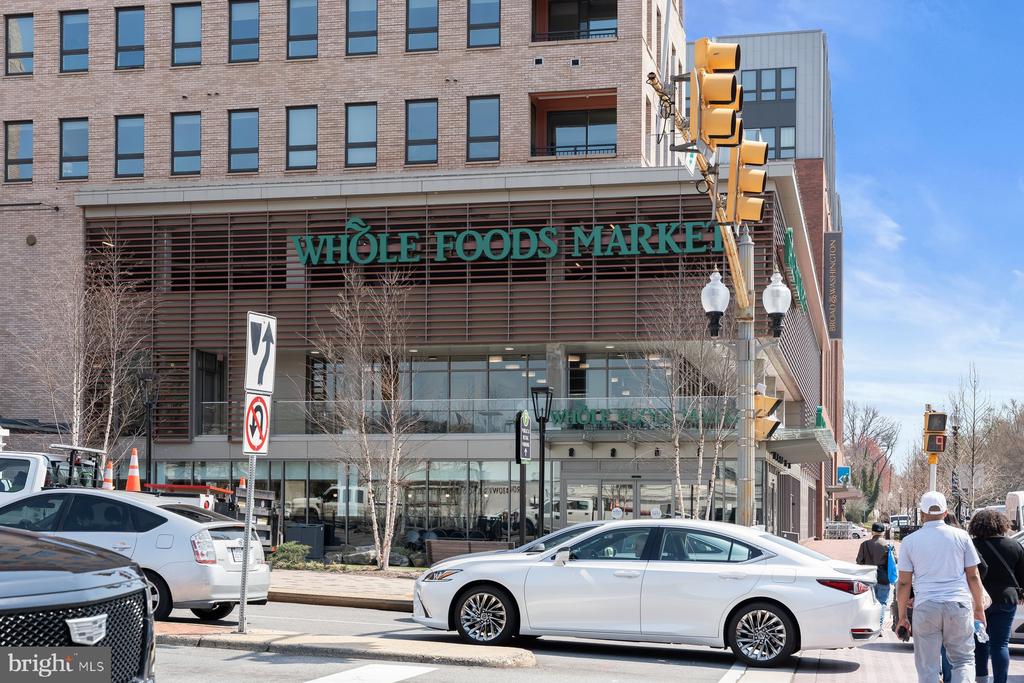
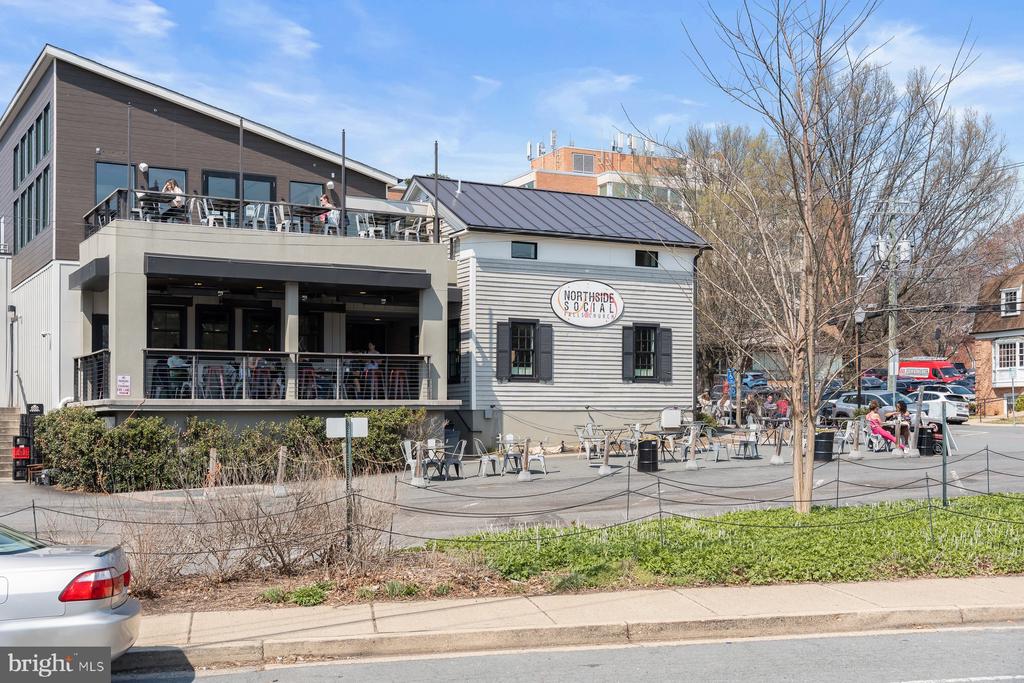
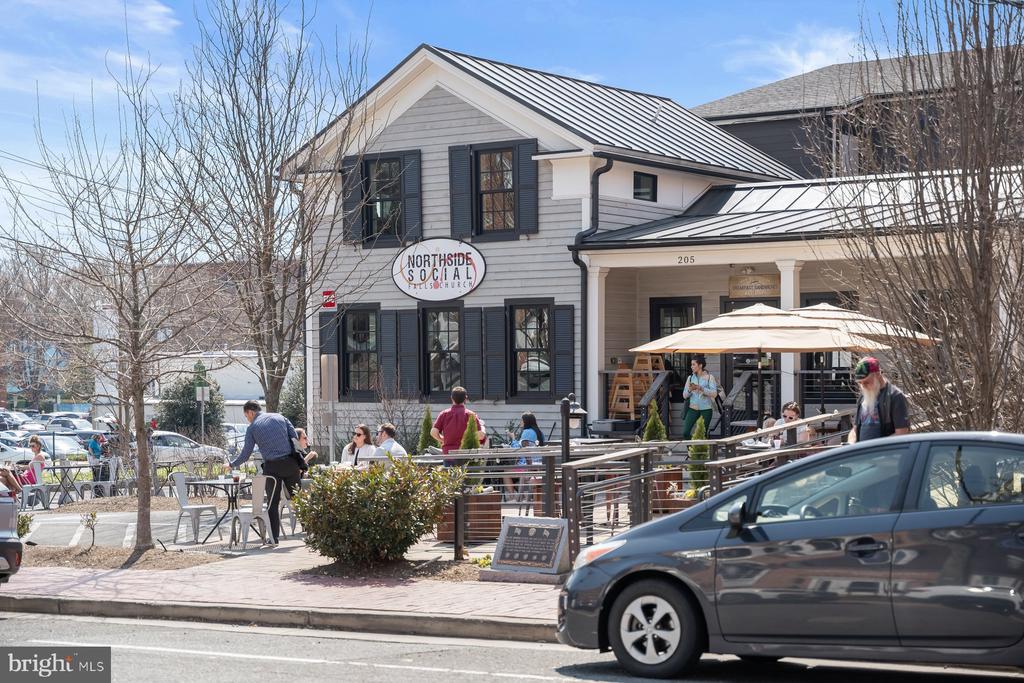
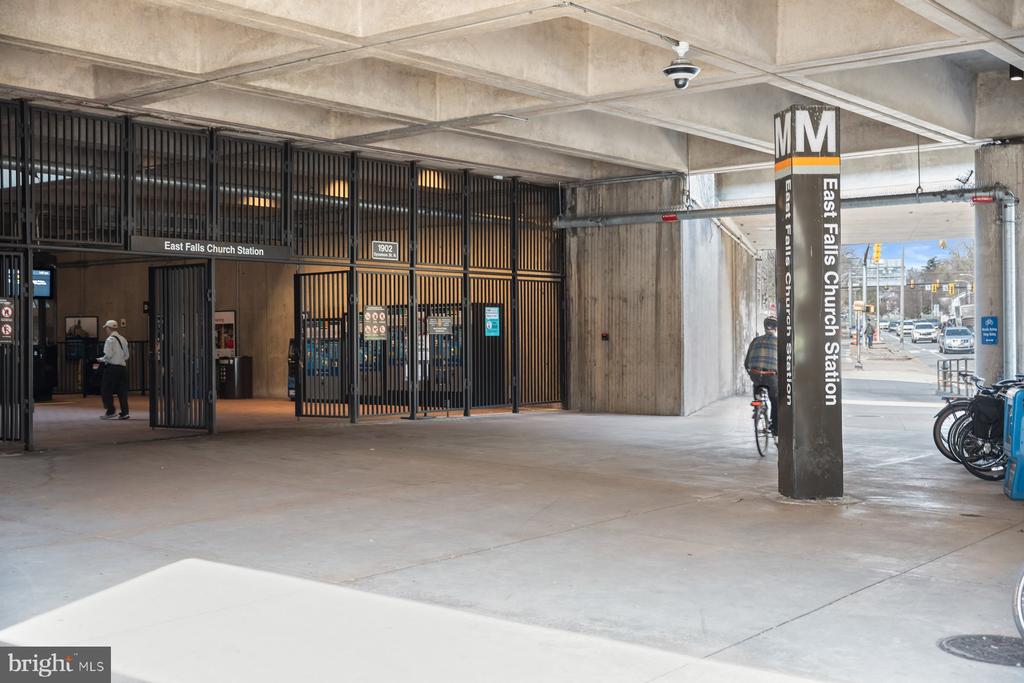
Perfectly situated just over one mile from Whole Foods, neighborhood cafes, restaurants, shopping, the farmers market, trailhead, and the Orange and Silver Line Metro, this home also offers quick access to I-66, Tysons, Reagan National Airport, and Dulles International Airport--making commuting effortless. The ART bus stop and school bus stop are just a short walk away.

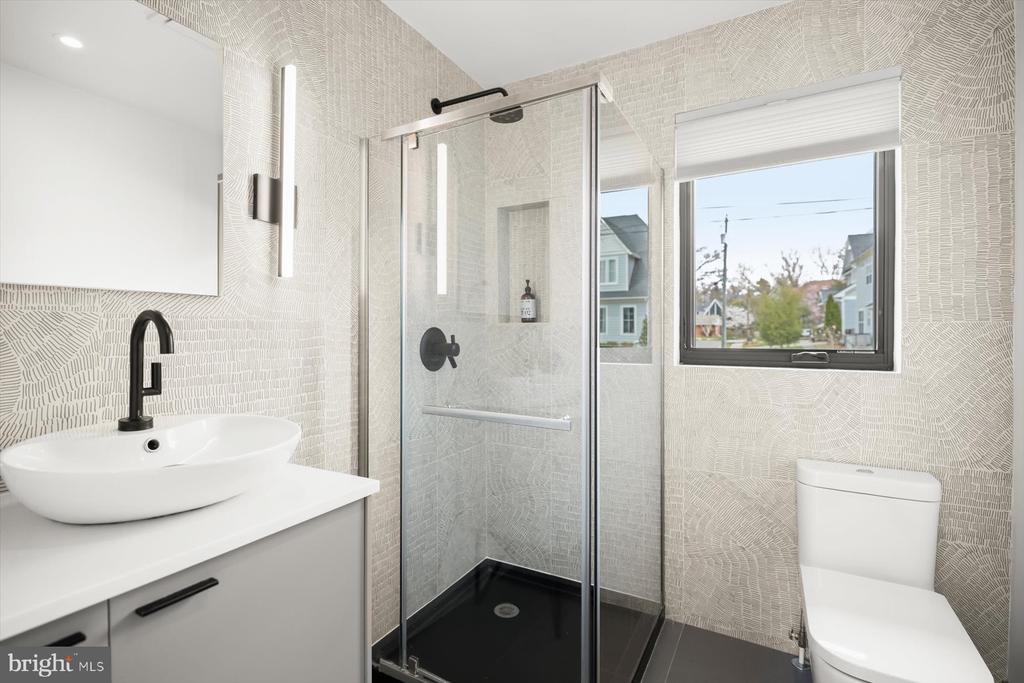
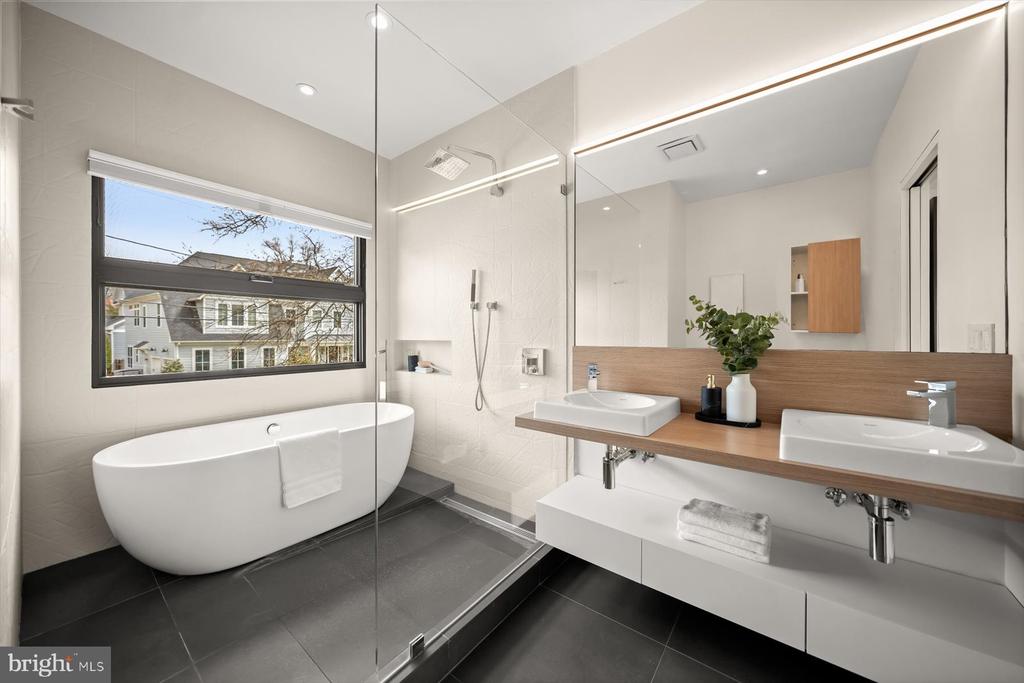
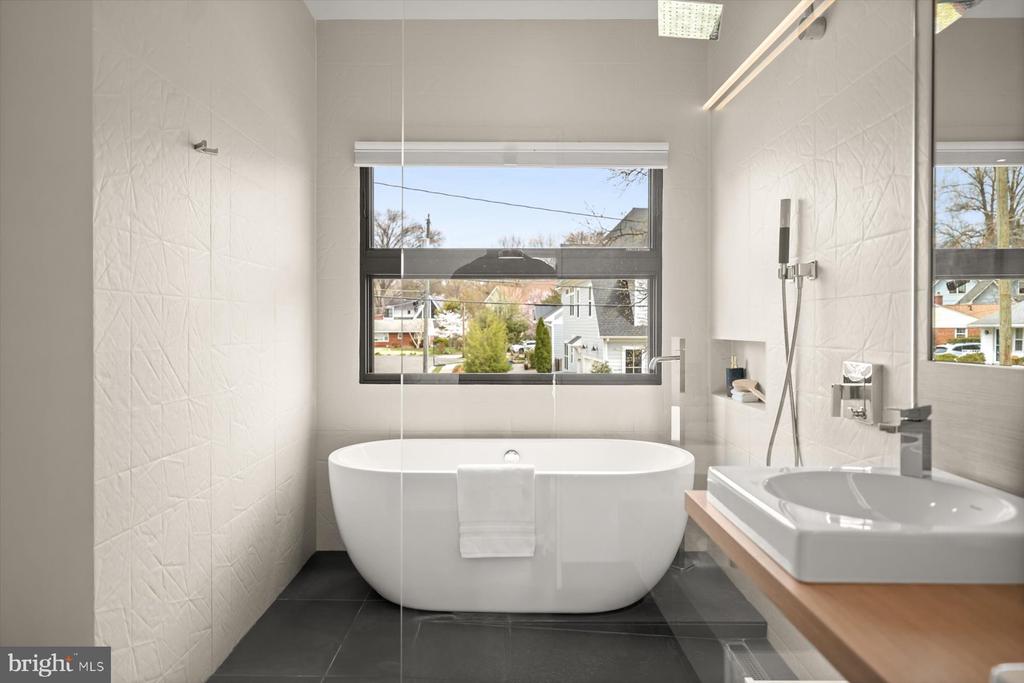
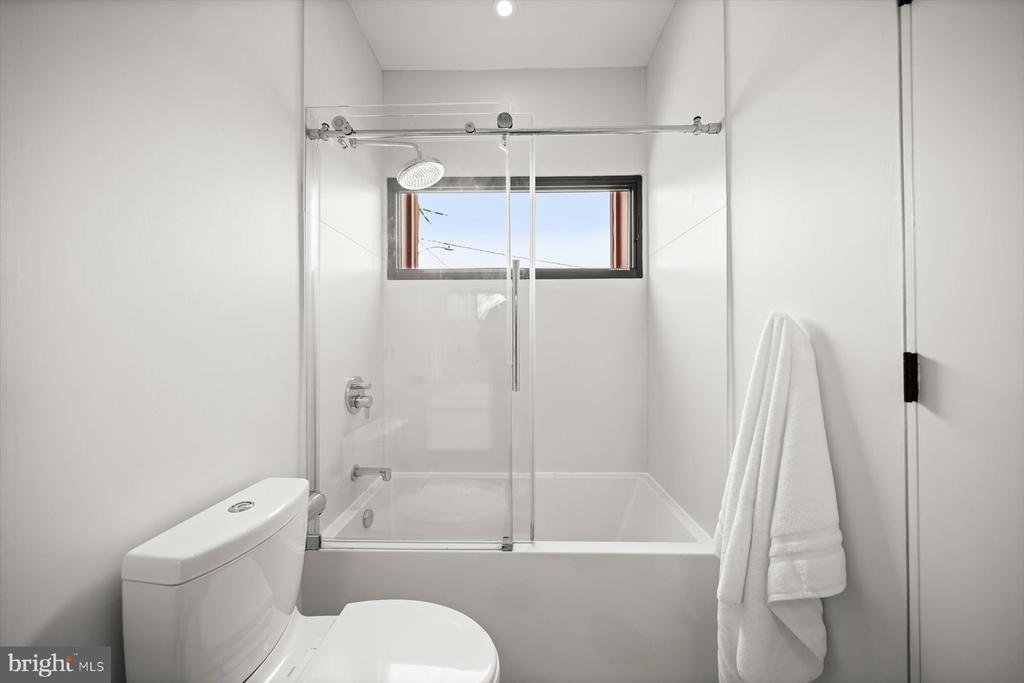
Whether you're a relocating executive seeking a sophisticated turnkey residence or a family looking for exceptional schools and a welcoming neighborhood, this 5 bed, 4 bath, 3 level home offers the best of both worlds. Located within the highly sought-after **Nottingham Elementary, Williamsburg Middle, and Yorktown High School** pyramid, it combines luxury, convenience, and everyday comfort. With beautifully designed living spaces, spa-inspired bathrooms, generous storage, and premium finishes throughout, this is a rare rental opportunity offering a refined lifestyle in one of Northern Virginia's most desirable locations.

* Minimum requirements: Gross household income of at least three times the monthly rent ($22.500/month or $270,000year). Preferred minimum credit score of 700+. Strong rental history with no prior evictions, judgments, or outstanding landlord debts. Background and credit check required. Employment and income verification required. Applicants must provide recent pay stubs, W-2s, tax returns, or other proof of income. Link to application:https://apply.link/OW30zcg

5
beds

4
baths

3,421 Sq.Ft. LIVING AREA

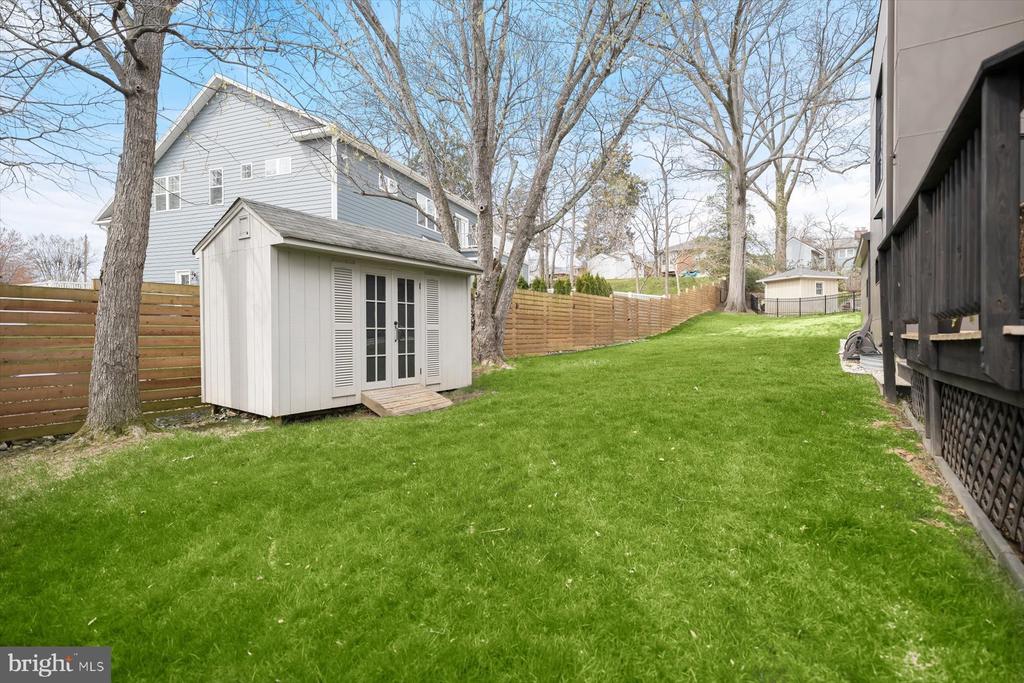
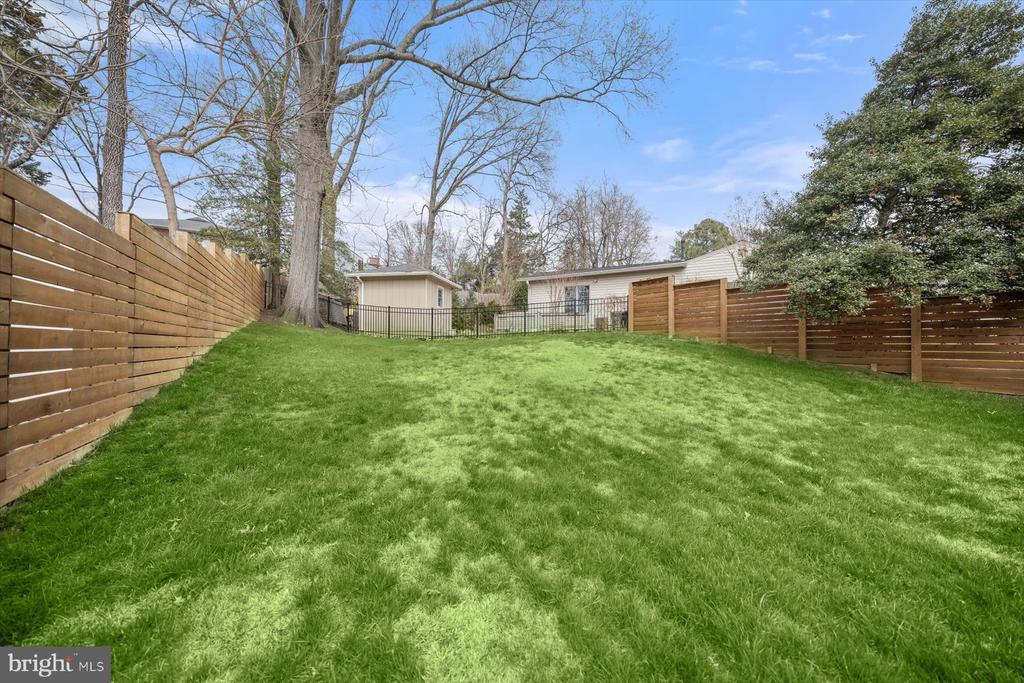
10,048 Sq.Ft. lot

Hannah Wolf

Hannah Wolf

Features & Amenities

Interior

  • total bedrooms5
  • Total bathrooms4
  • full bathrooms4
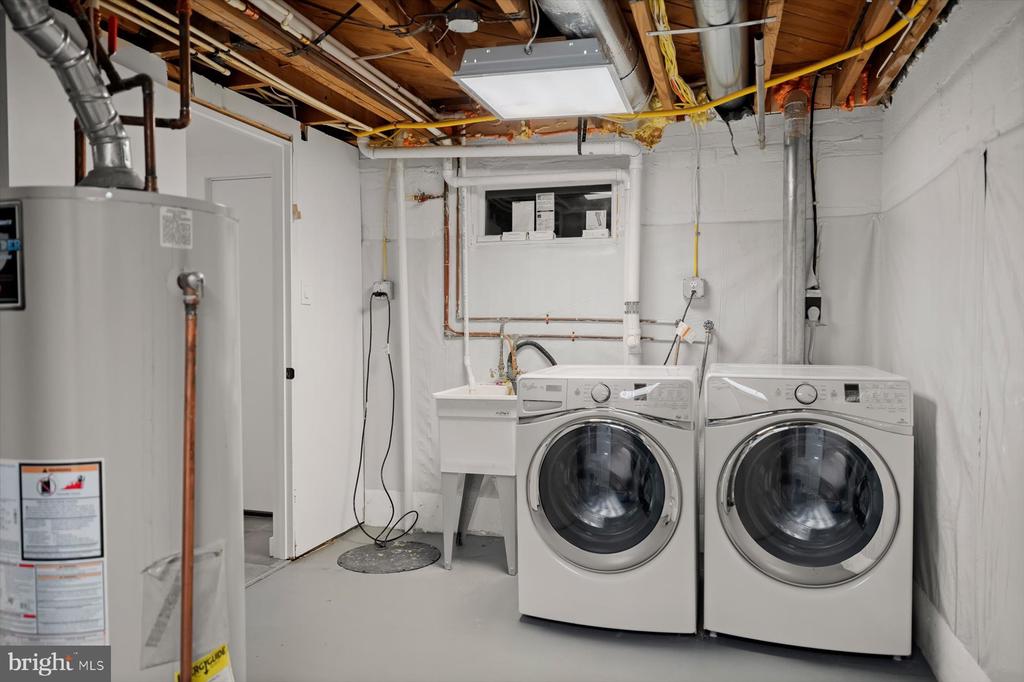
  • Laundry room Lower Floor
  • Flooring Wood, Partially Carpeted
  • Fireplace Brick
  • APPLIANCES Built-In Microwave, Dishwasher, Disposal, Dryer - Front Loading, Exhaust Fan, Microwave, Cooktop, Cooktop - Down Draft, Oven - Wall, Refrigerator
  • other interior Features Bathroom - Stall Shower, Bathroom - Tub Shower, Bathroom - Walk-In Shower, Breakfast Area, Built-Ins, Carpet, Ceiling Fan(s), Combination Kitchen/Dining, Dining Area, Entry Level Bedroom, Family Room Off Kitchen, Floor Plan - Open, Kitchen - Eat-In, Kitchen - Gourmet, Kitchen - Island, Kitchen - Table Space, Primary Bath(s), Recessed Lighting, Upgraded Countertops, Window Treatments

Area & Lot

  • Status Leased
  • Date Leased June 30, 2026
  • Living Area3,421 Sq.Ft.
  • Total Area3,421 Sq.Ft.
  • Lot Area10,048 Sq.Ft.
  • MLS® IDVAAR2075854
  • TypeResidential
  • YEAR BUILT1950
  • NeighborhoodArlington
  • Architecture StylesContemporary
  • Elementary SchoolNOTTINGHAM
  • Middle SchoolWILLIAMSBURG
  • High SchoolYORKTOWN
  • School DistrictARLINGTON COUNTY PUBLIC SCHOOLS

Exterior

  • STORIES3
  • Garage Space2.0
  • water SourcePublic
  • PoolNo Pool
  • roofFlat
  • parkingAttached Garage, Driveway, On Street
  • HEAT TYPEForced Air
  • AIR CONDITIONINGCentral A/C
  • sewerPublic Sewer
  • SubstructureOther
  • Disability FeaturesNone
  • other exterior FeaturesExterior Lighting, Secure Storage

Financial

  • Lease Price$7,500/mo
  • Zoning R-10
View Virtual Tour

Arlington

Explore

WORK WITH HANNAH

When you work with Hannah, you not only gain a trusted real estate advisor but also a lifelong friend who will continue to connect you with valuable resources and opportunities long after a sale has been completed.

Follow Me on Instagram