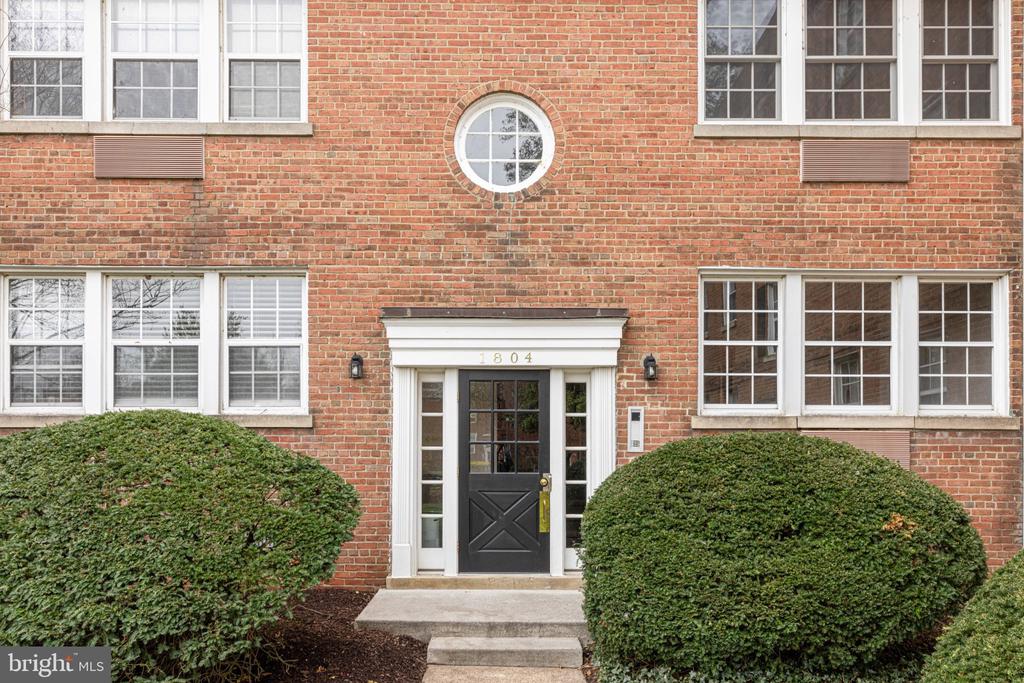
Red-brick building entrance with a black door marked 804 and a round window above.
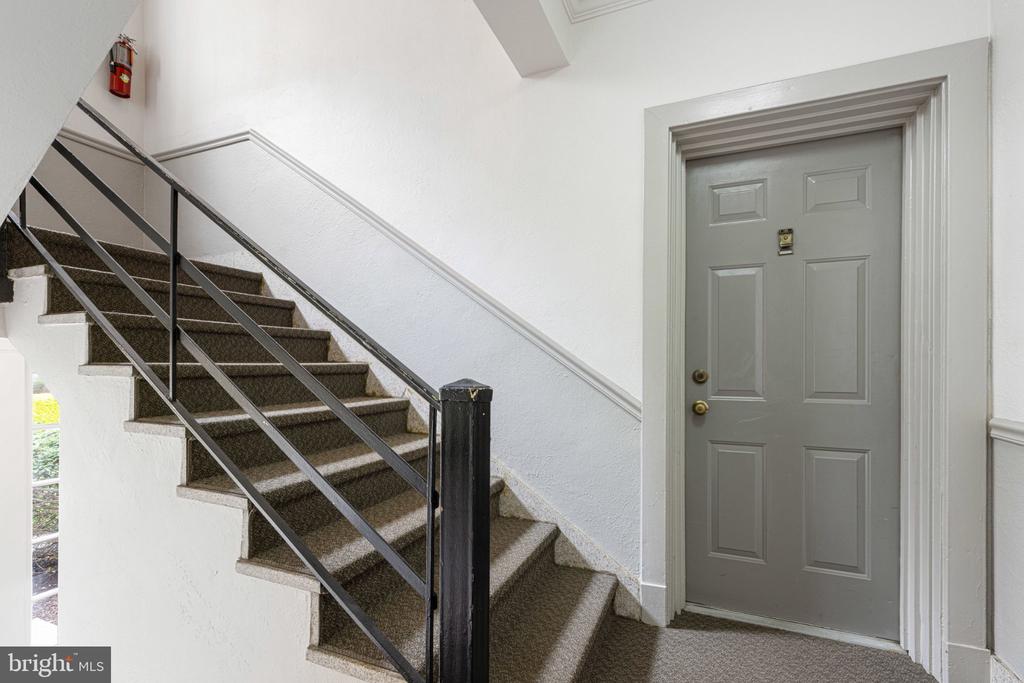
Carpeted stairs and black railing beside a gray apartment door in a shared hallway.
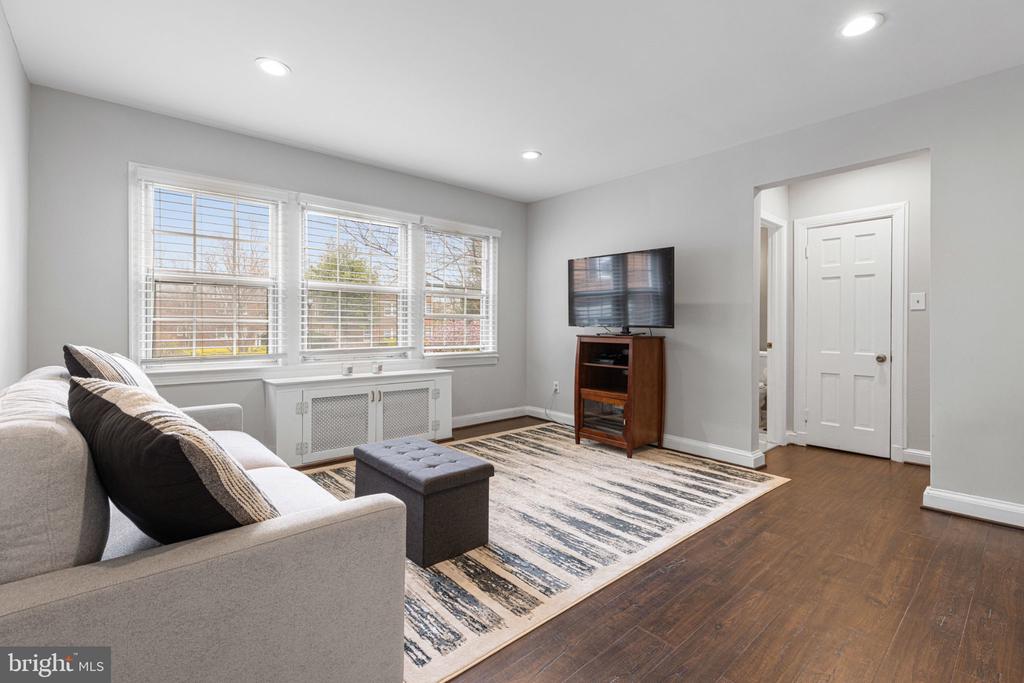
Living room with a light sofa, striped rug, three windows, and television.
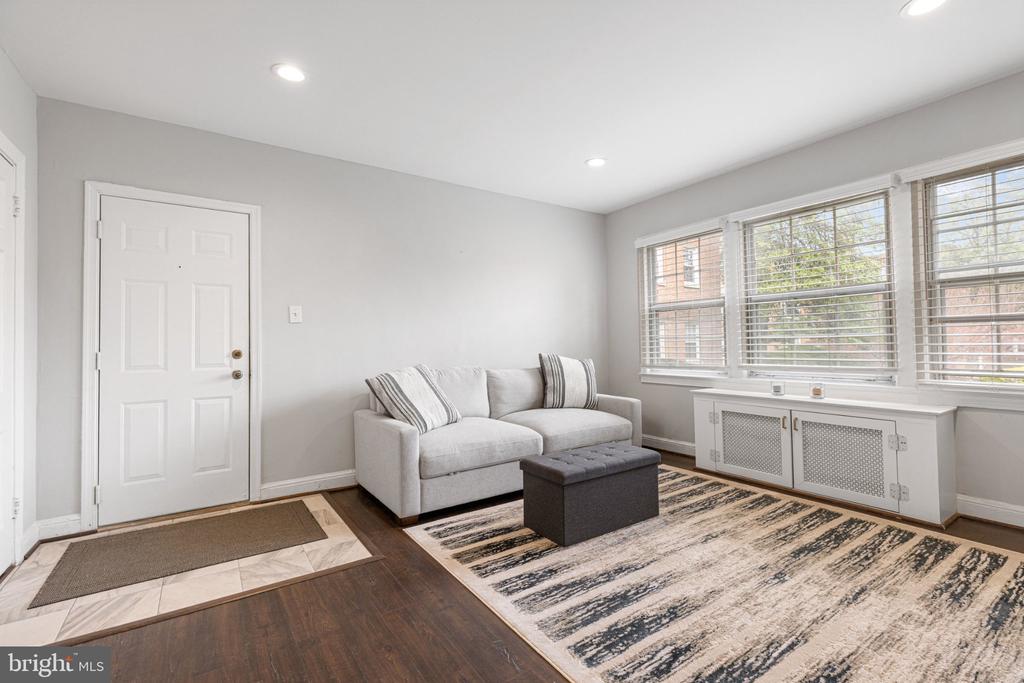
Staged living room with a gray sofa, patterned rug, and large windows with blinds.
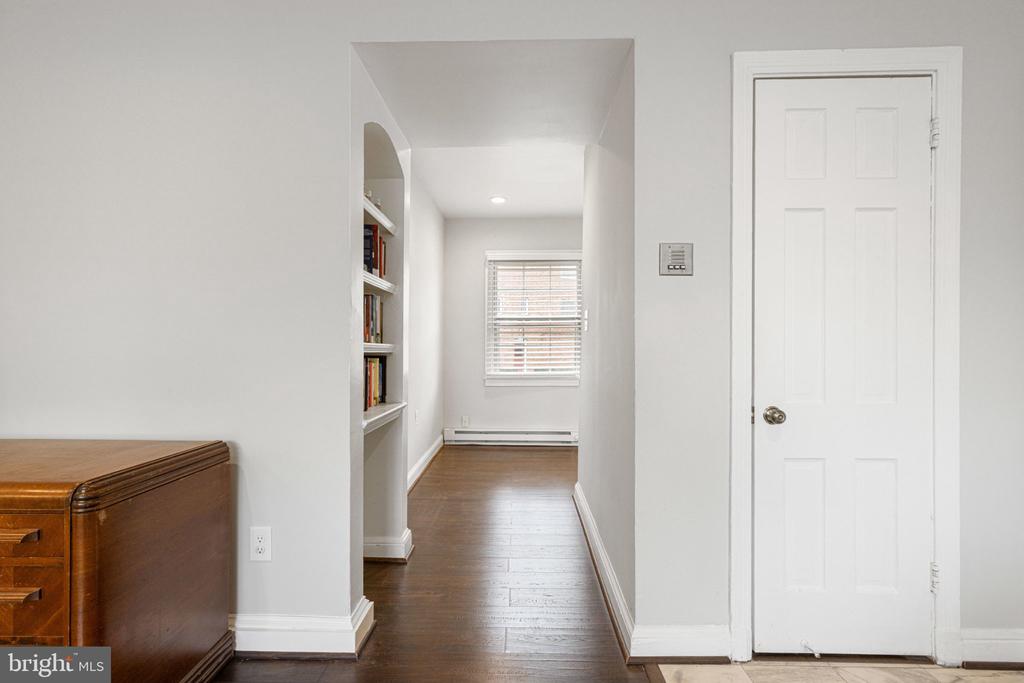
Hallway with dark wood floors, built-in bookshelves, a far window, and a white paneled door.
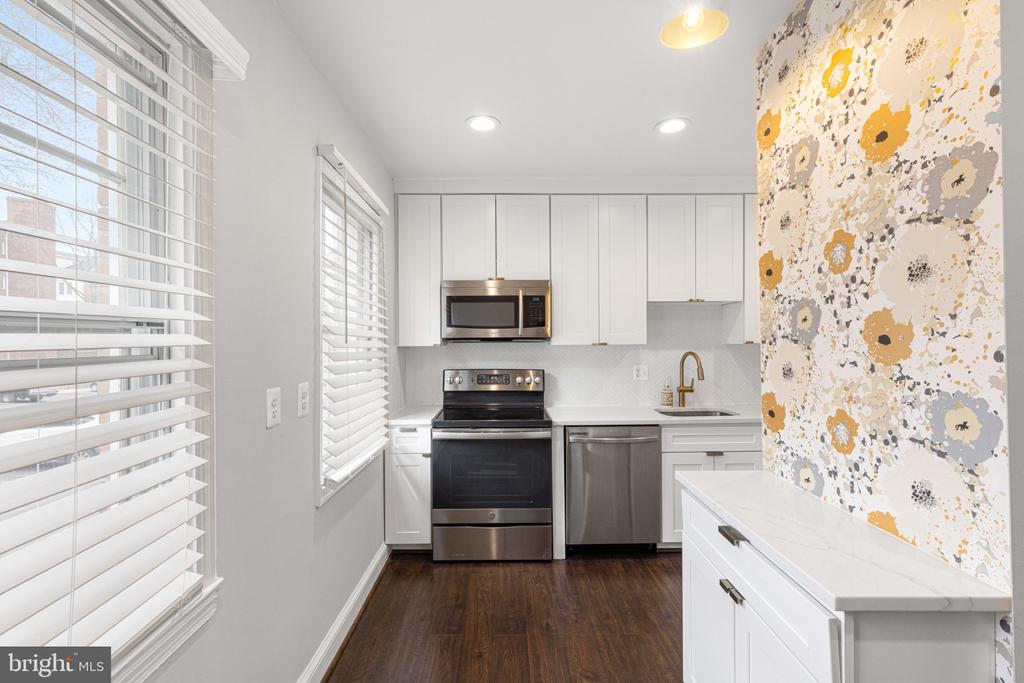
Bright kitchen with white cabinets, stainless steel appliances, and yellow floral wallpaper.
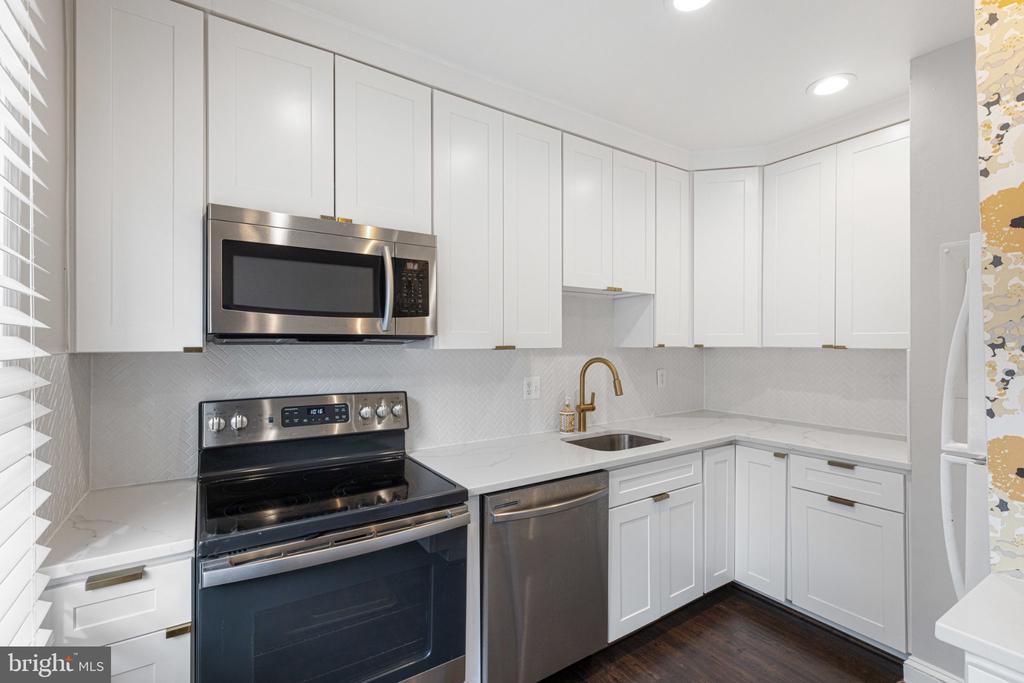
Kitchen with white Shaker cabinets, stainless appliances, brass faucet, and dark wood flooring.
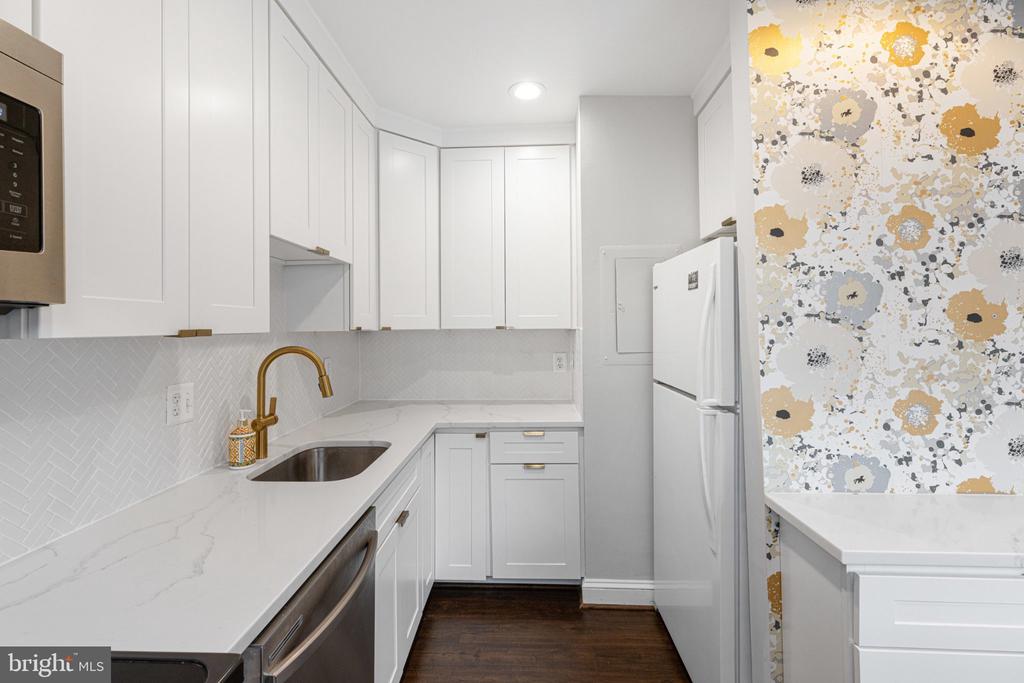
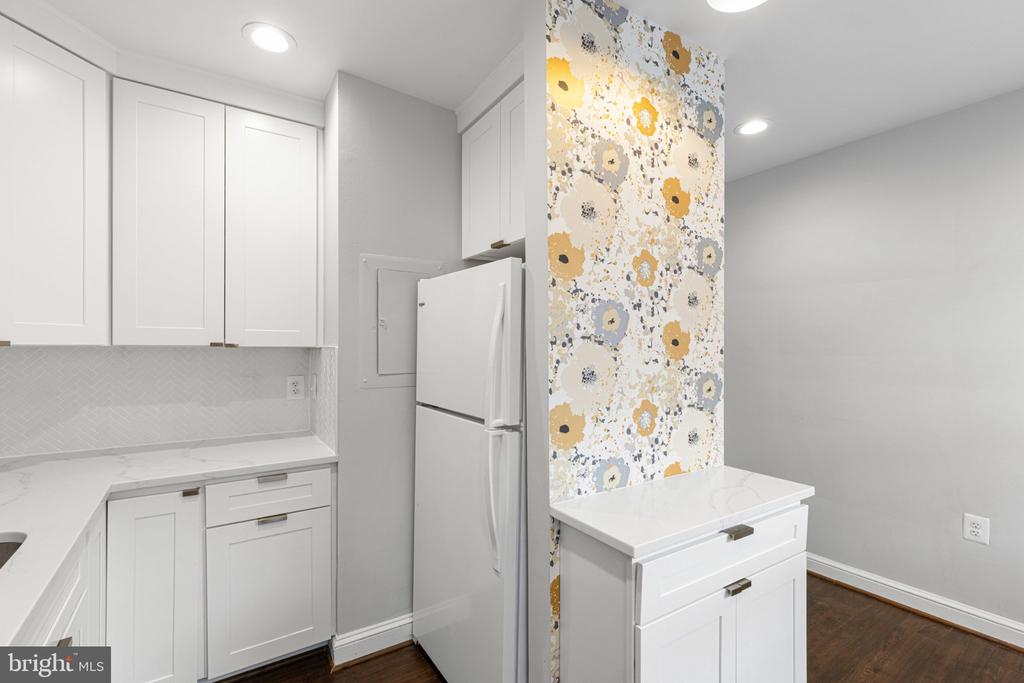
Narrow white kitchen with a brass faucet, herringbone backsplash, and floral wallpaper beside the refrigerator.
White kitchen with a floral wallpapered divider, refrigerator, and small cabinet island.
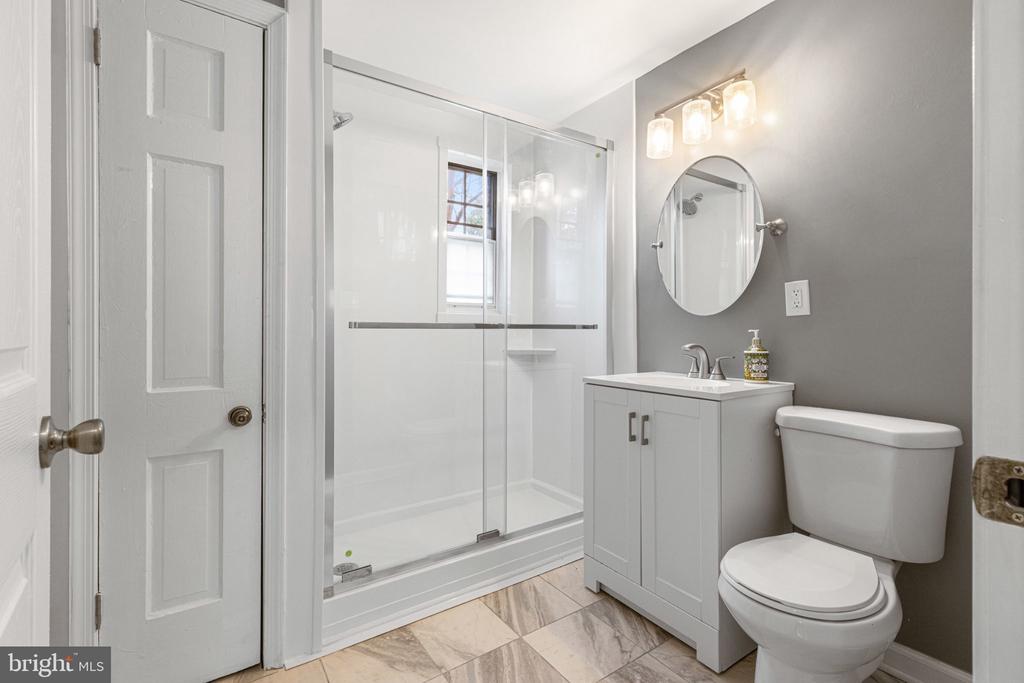
Bathroom with a glass-enclosed shower, white vanity, oval mirror, and marble-look tile floor.
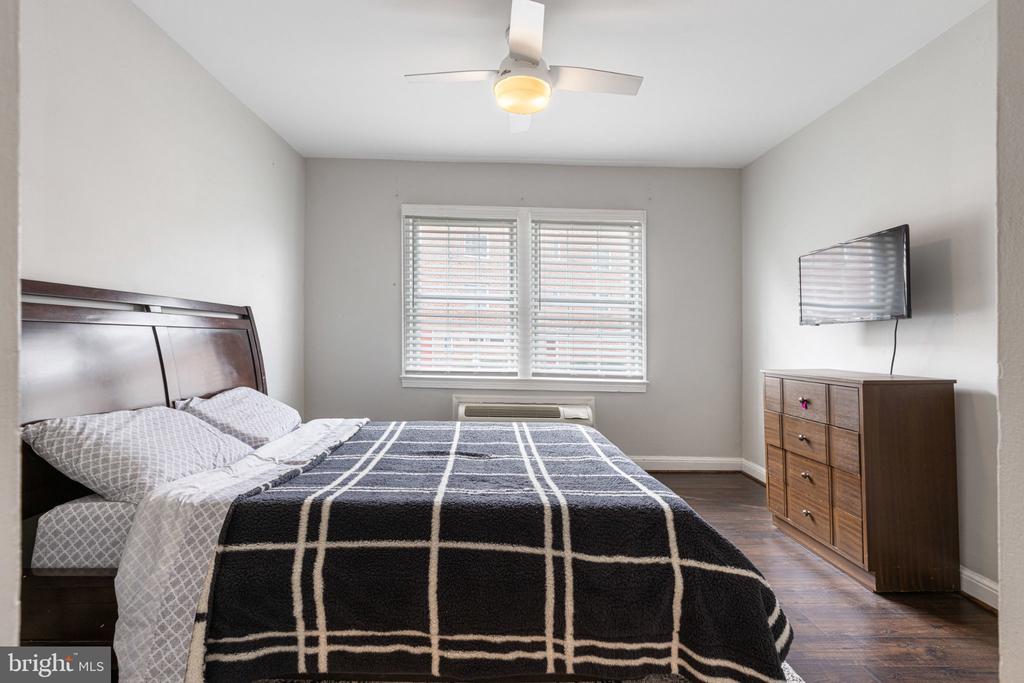
Bedroom with a dark wood bed, grid-patterned blanket, two windows, and a dresser beneath a wall-mounted TV.
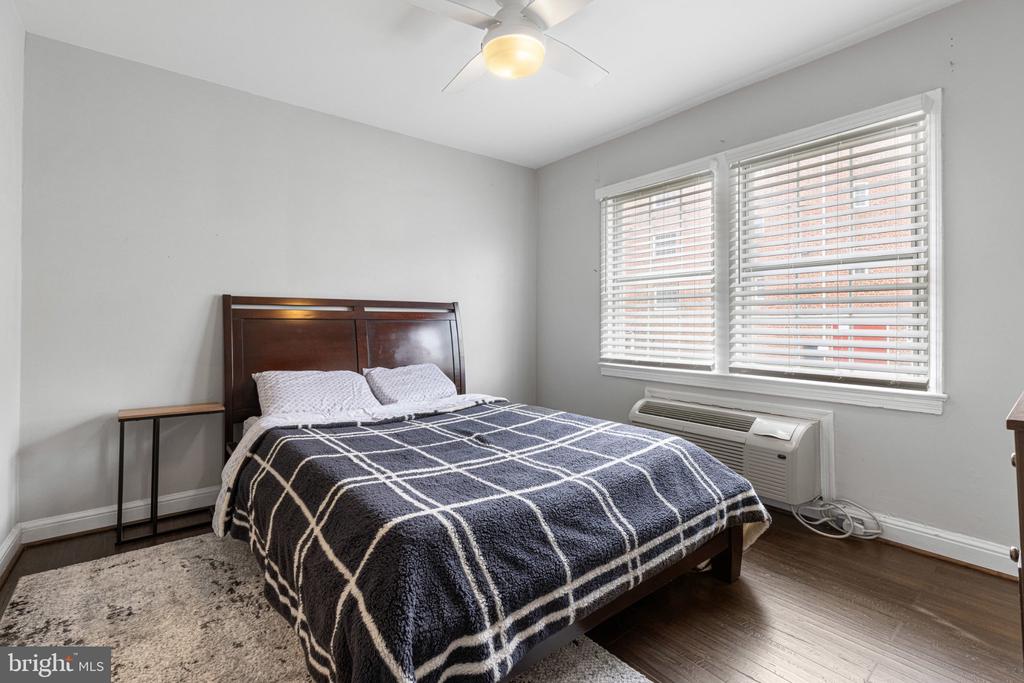
Bedroom with a dark wood bed, grid-patterned blanket, two blinded windows, and wall air conditioner.
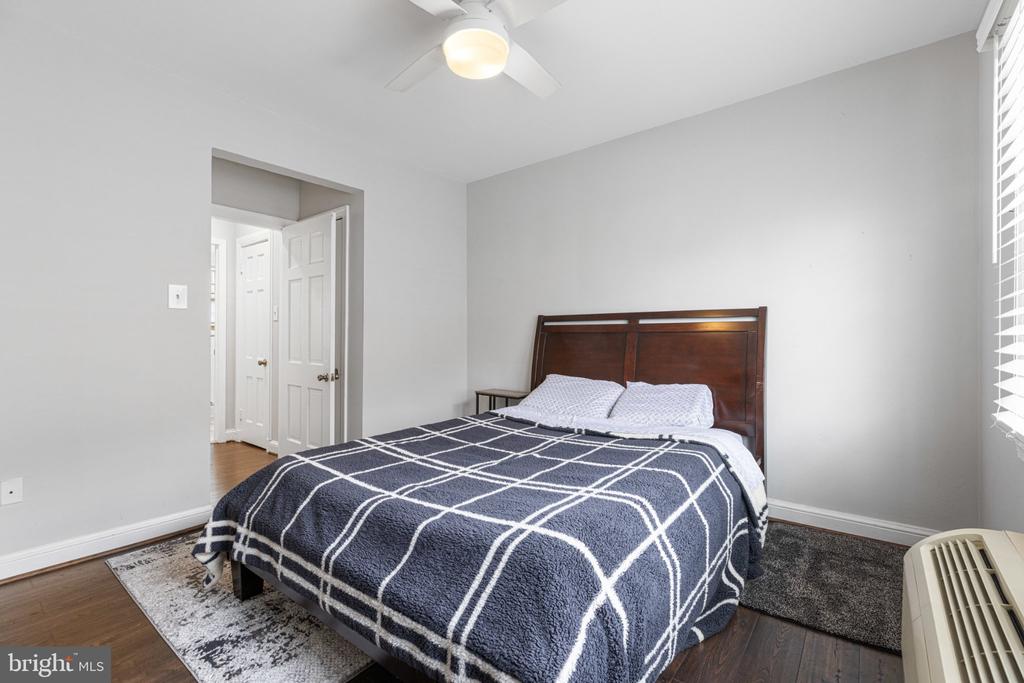
Bedroom with a dark wood bed, patterned navy bedding, hardwood floors, and a ceiling fan.
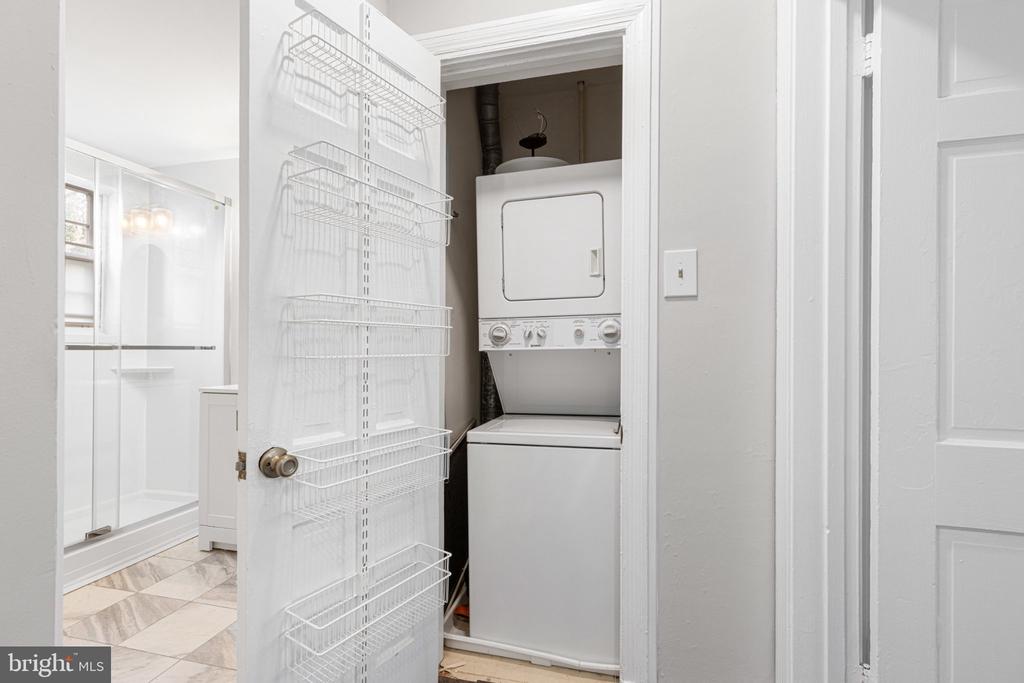
Stacked washer and dryer in a laundry closet with wire storage racks on the open door.
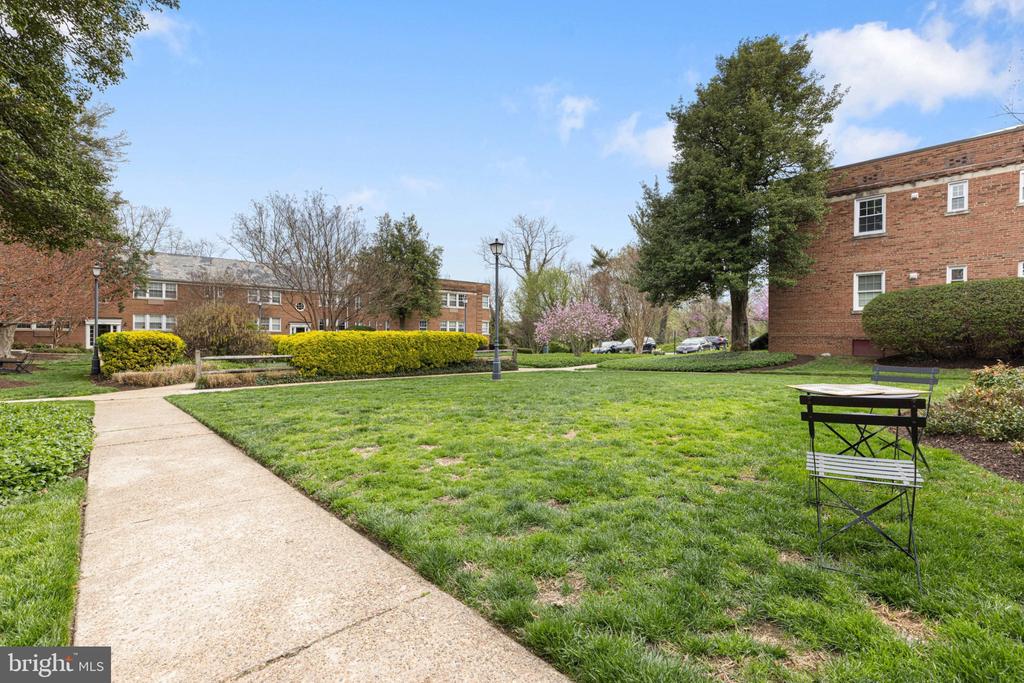
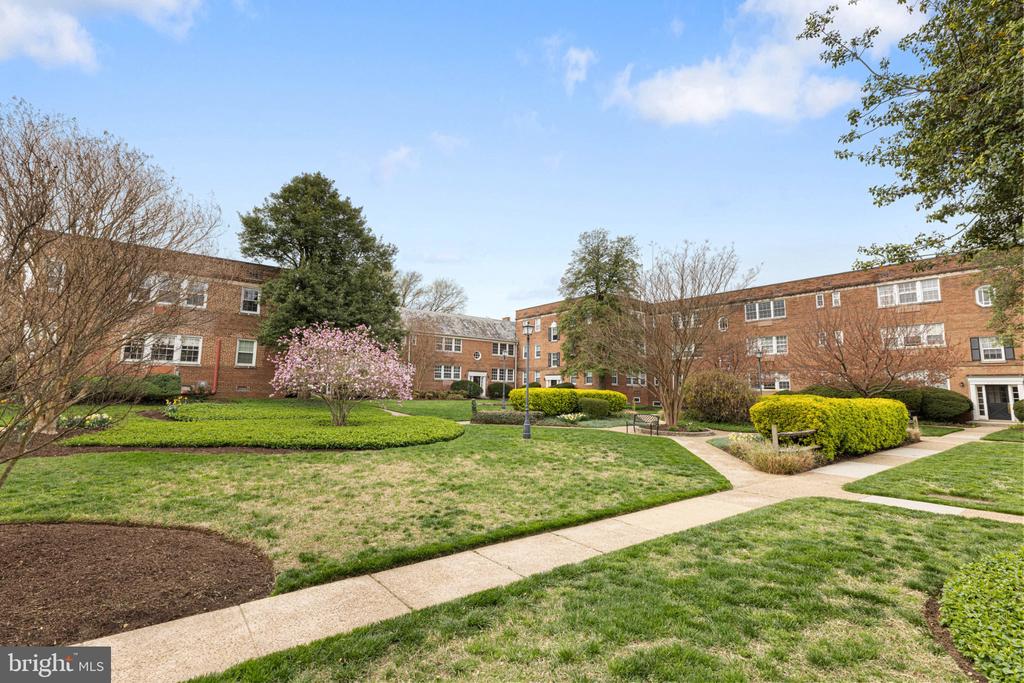
Residential courtyard with a broad lawn, concrete walkway, brick buildings, and outdoor seating.
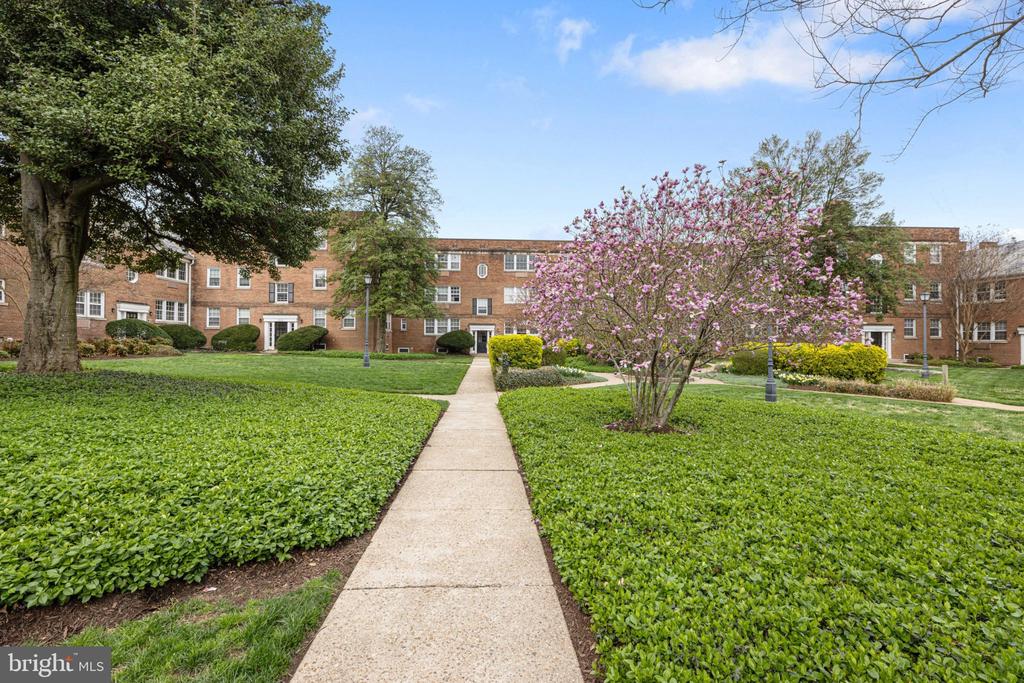
Brick apartment building behind a landscaped courtyard and pink flowering tree.
Brick apartment building behind landscaped lawns and intersecting sidewalks.
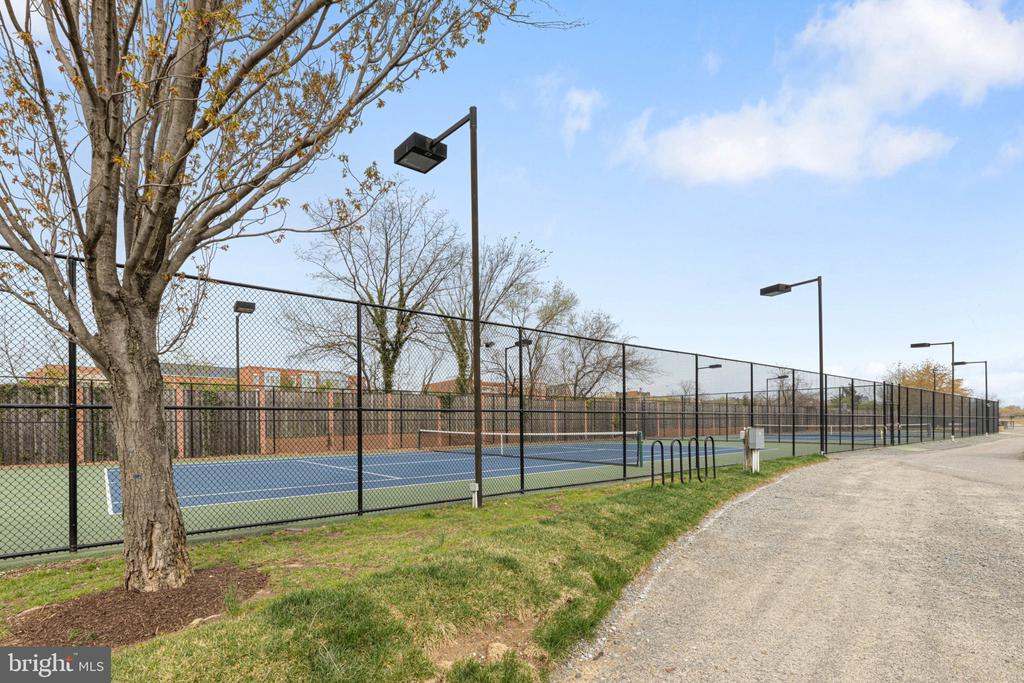
Fenced blue tennis courts beside a gravel path and leaf-sparse trees.
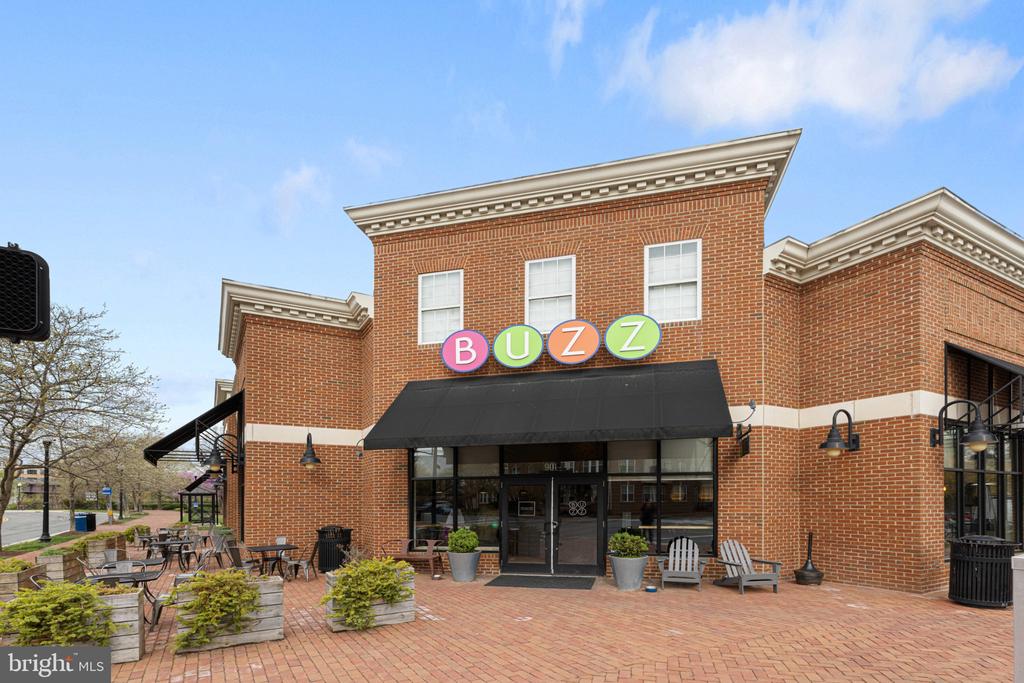
Brick storefront with colorful BUZZ sign, black awning, and outdoor patio seating.
SEE ALL PHOTOS
Red-brick building entrance with a black door marked 804 and a round window above.
Carpeted stairs and black railing beside a gray apartment door in a shared hallway.
Living room with a light sofa, striped rug, three windows, and television.
Staged living room with a gray sofa, patterned rug, and large windows with blinds.
Hallway with dark wood floors, built-in bookshelves, a far window, and a white paneled door.
Bright kitchen with white cabinets, stainless steel appliances, and yellow floral wallpaper.
Kitchen with white Shaker cabinets, stainless appliances, brass faucet, and dark wood flooring.
Narrow white kitchen with a brass faucet, herringbone backsplash, and floral wallpaper beside the refrigerator.
White kitchen with a floral wallpapered divider, refrigerator, and small cabinet island.
Bathroom with a glass-enclosed shower, white vanity, oval mirror, and marble-look tile floor.
Bedroom with a dark wood bed, grid-patterned blanket, two windows, and a dresser beneath a wall-mounted TV.
Bedroom with a dark wood bed, grid-patterned blanket, two blinded windows, and wall air conditioner.
Bedroom with a dark wood bed, patterned navy bedding, hardwood floors, and a ceiling fan.
Stacked washer and dryer in a laundry closet with wire storage racks on the open door.
Residential courtyard with a broad lawn, concrete walkway, brick buildings, and outdoor seating.
Brick apartment building behind a landscaped courtyard and pink flowering tree.
Brick apartment building behind landscaped lawns and intersecting sidewalks.
Fenced blue tennis courts beside a gravel path and leaf-sparse trees.
Brick storefront with colorful BUZZ sign, black awning, and outdoor patio seating.
For Lease

1804 W ABINGDON DRIVE Unit: 101

1804 W ABINGDON DRIVE Unit: 101, ALEXANDRIA, VA 22314

$1,975/month
Location Location! Live in one of the best gems North Alexandria has to offer - close proximity to Old Town, Crystal City, and only 3 metro stops from DC, this picturesque condo is an oasis from city life. Mature trees and beautiful flowers welcome you into the peaceful courtyard. This condo has been completely renovated and is in impeccable condition - the beautifully redone hardwood floors are throughout the spacious living room perfect for relaxing or entertaining guests. The eat-in kitchen boasts new white cabinetry, quartz counter tops and new appliances, as well as a charming wallpaper feature wall. The bathroom also underwent a complete renovation in 2024 with brand new ceramic tile floor, new shower, vanity and fixtures as well as a glass shower door. Storage abounds in this unit with a spacious entry closet, Stackable laundry closet, room for linens, and a walk-in primary bedroom closet with organization, as well as a storage unit outside the condo, The private bedroom is quite large provides the perfect escape at day's end.

With easy access to the bike trails along the George Washington Parkway Trails, a bus stop at the corner, and less than a mile from the Potomac Yard metro, commuting is a breeze. Walk to get your coffee at Buzz Bakery or dinner at Rustico! You're just a few traffic lights from Old Town, Del Ray or Potomac Yards which ever direction you go.

All utilities included in rent except electric. One dog considered on a case by case basis with deposit. Don't miss the opportunity to make this condo your home! Please allow 24 hours to reserve a showing, and arrive within your reserved window.

1
bed

1
bath

578 Sq.Ft. LIVING AREA

Hannah Wolf

Hannah Wolf

Features & Amenities

Interior

  • total bedrooms1
  • Total bathroom1
  • full bathroom1
  • Laundry room Dryer In Unit, Washer In Unit
  • Flooring Ceramic Tile, Hardwood
  • APPLIANCES Built-In Microwave, Dishwasher, Disposal, Dryer, Oven/Range - Electric, Refrigerator, Washer, Washer/Dryer Stacked
  • other interior Features Built-Ins, Floor Plan - Traditional, Kitchen - Table Space, Recessed Lighting, Window Treatments, Wood Floors

Area & Lot

  • Status For Lease
  • Living Area578 Sq.Ft.
  • Total Area578 Sq.Ft.
  • MLS® IDVAAX2066220
  • TypeCondo
  • YEAR BUILT1942
  • NeighborhoodAlexandria
  • Architecture StylesTraditional
  • Elementary SchoolJEFFERSON-HOUSTON
  • High SchoolT.C. WILLIAMS
  • School DistrictALEXANDRIA CITY PUBLIC SCHOOLS

Exterior

  • STORIES1
  • water SourcePublic
  • utilitiesCable TV Available, Electric Available, Natural Gas Available, Water Available
  • PoolNo Pool
  • parkingOther, Parking Lot
  • HEAT TYPEForced Air, Wall Unit
  • AIR CONDITIONINGDuctless/Mini-Split, Wall Unit
  • sewerPublic Sewer
  • Disability FeaturesNone
  • HOA AmenitiesTennis Courts
  • security FeaturesMain Entrance Lock, Smoke Detector, Sprinkler System - Indoor
  • other exterior FeaturesSecure Storage, Sport Court, Street Lights

Financial

  • Lease Price$1,975/mo
  • Zoning RC
Carpeted stairs and black railing beside a gray apartment door in a shared hallway.

Schedule a Showing

I would love to show you our beautiful property. Please select your preferred date and time below. I will be in touch shortly to confirm your appointment.

Schedule a Showing

I would love to show you our beautiful property. Please select your preferred date and time below. I will be in touch shortly to confirm your appointment.

Thank you for your interest in 1804 W ABINGDON DRIVE Unit: 101, ALEXANDRIA, VA 22314. We are reviewing your request and will be in touch shortly!

Alexandria

Explore

WORK WITH HANNAH

When you work with Hannah, you not only gain a trusted real estate advisor but also a lifelong friend who will continue to connect you with valuable resources and opportunities long after a sale has been completed.

Follow Me on Instagram